
Austin Bachmann
REALTOR®

BEDS4
BATHS2 full
SQUARE FEET1,745
MLS#7080234
STATUSActive
PROPERTY TYPEResidential - Single Family
SUBDIVISIONBrowns Oakwood Add
SCHOOLAnoka-Hennepin
Property Description
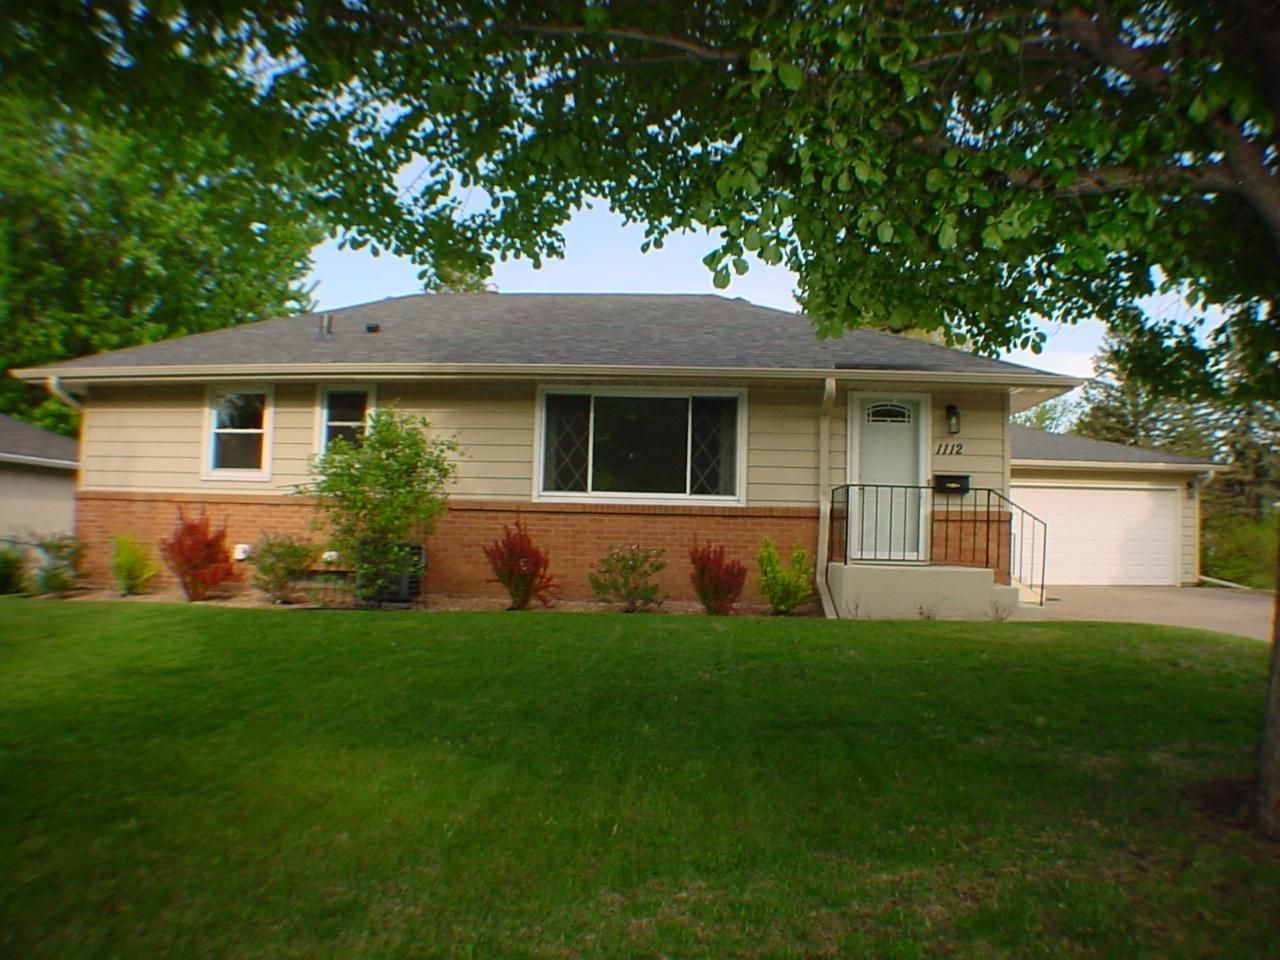
In search of a 1958 Mid Century Modern rambler in a historic neighborhood? CLEAN, MOVE IN READY well cared for, both charming and beautiful? Here it is! This home shines, hosting over 40K of updates since 2020 to include professionally restored white oak wood flooring main level. Did you say location counts? Just blocks from Mercy Hospital, Downtown Anoka, Anoka Ramsey and the Mississippi River boat landing. Just minutes from Riverdale Shopping, local area restaurant's and Champlin crossings. Lower-level walks out to a generous sized patio & private fenced yard that adjoins a park. The park is in the middle of a renovation to a new playground system-estimated completion by June/July 2026. Fiber Optic Internet is installed in this area. This great buyer opportunity WELCOME'S YOU HOME!
Property Features
Property Type: Residential - Single Family
Basement: Block, Daylight/Lookout Windows, Finished, Full, Storage Space, Walkout
Basement: Yes
Cooling: Central Air
Fuel Type: Natural Gas
Garage: 2
Heating: Forced Air
Lot Size: 0.27 Acres
Roof Type: Age 8 Years or Less, Asphalt
Stories: 1.0
Taxes: $2,809
Year Built: 1958
Feature Descriptions
Additional Living Info.: 3 BR on One Level, Main Floor Bedroom
Additional Structures: Storage Shed
Appliances: Cooktop, Dishwasher, Dryer, Gas Water Heater, Microwave, Refrigerator, Wall Oven, Washer, Water Softener Owned
Bath: Full Basement, Main Floor Full Bath
Bathrooms Full: 2
Dining: Kitchen/Dining Room
Down Payment Resource: Yes
Fencing: Chain Link, Full, Wood
Foundation Size: 1008
Lot: Tree Coverage - Light, Tree Coverage - Medium
Lot Dimensions: 108 x 167 x 64 x 118
Parcel#: 073124430100
Parking: Detached Garage, Concrete, Electric, Garage Door Opener
Sewer: City Sewer - In Street
Water: City Water - In Street
Room Sizes
Deck: 16 x 8
Family Room: 25 x 10'7
Bedroom: 13'9 x 9
Bedroom 4: 11'9 x 8'5
Informal Dining Room: 6 x 12
Kitchen: 9 x 8
Laundry: 9'2 x 7'6
Living Room: 21 x 11'4
Office: 9'8 x 7'9
Patio: 16 x 15
Bedroom 2: 11'2 x 10
Storage: 10'8 x 7'10
Bedroom 3: 11'4 x 9'4
Local Schools
School District: Anoka-Hennepin
Listed By / Shown By
Listed By
Agency Name: NFP Real Estate Services
Agency Phone: 763-784-3333
Shown By
Agent Name: Austin Bachmann
Agent Phone:

Estimate Your Payment
Estimated Payment
$ 1,737.00 per month $1,405.26 Principal & Interest $234.08 Property Tax $97.65 Homeowner's InsuranceChange Payment Information

Austin Bachmann
Cell: (218) 841-2469
Email Me
By searching Listing Data you agree to this End User License Agreement
© 2026 Regional Multiple Listing Service of Minnesota, Inc. All rights reserved.

Member Participants (and their affiliated licensees, if applicable) shall indicate on their websites that IDX information is provided exclusively for consumers’ personal non-commercial use, that it may not be used for any purpose other than to identify prospective properties consumers may be interested in purchasing, that the data is deemed reliable but is not guaranteed by MLS GRID, and that the use of the MLS GRID Data may be subject to an end user license agreement prescribed by the Member Participant’s applicable MLS if any and as amended from time to time. MLS GRID may, at its discretion, require use of other disclaimers as necessary to protect Member Participant, and/or their MLS from liability.
Based on information submitted to the MLS GRID. All data is obtained from various sources and may not have been verified by broker or MLS GRID. Supplied Open House Information is subject to change without notice. All information should be independently reviewed and verified for accuracy. Properties may or may not be listed by the office/agent presenting the information.
Privacy Policy / DMCA Notice / ADA Accessibility


This site is hosted, designed and copyright
© 1994 - 2026 by
Delta Media Group, Inc. -- Patent Pending --