

Property Search Results
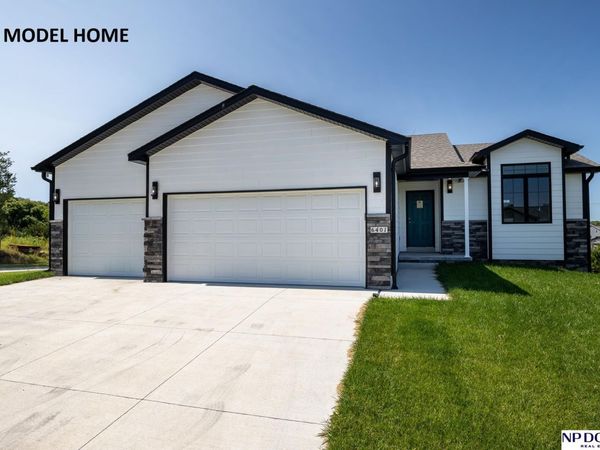
Model Home Not for Sale. Build Brand NEW, Affordable, Energy Efficient, Great Warranties! Hartland Homes' Camden plan. This is our model home. We have over 25 floor plans. Homes under $300,000 available! Also included: energy efficient windows, 95% efficient furnace, and closing costs paid!* and so much more. Call today to see what dreams we can build for you! * ask about details on closing costs credit

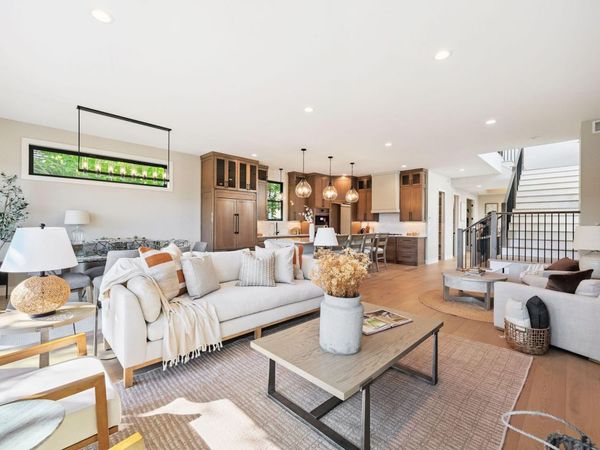
New Construction: Beautiful lake home offering nearly 50 feet of lakeshore overlooking Libbs Lake connected to Lake Minnetonka. This home hits the mark with lakeside living featuring 4 outdoor living spaces- all with panoramic lake views! The interior of the home is lake focused as well with views from nearly every room- all set for enjoying lake life. Noteworthy finishes: primary suite with private balcony, screened porch, sport court, spa room offering cold plunge/sauna and 2 laundry rooms-1 conveniently located on upper level near bedrooms and the 2nd in lower level post sport court and lake activites and a 4 car tandem garage! A short walk to Libbs Lake Park and Gray's Bay Marina. Enjoy a stroll into downtown Wayzata on the new boardwalk! Spring move-in! Get ready to make unforgettable memories! Welcome Home!
Property Listed by: Keller Williams Premier Realty Lake Minnetonka

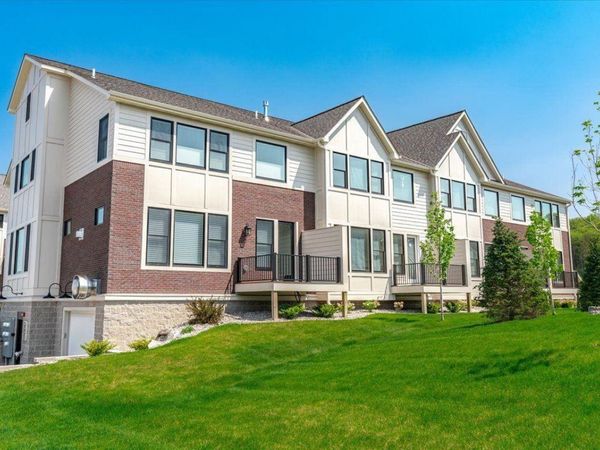
Welcome to Park Place Village, Hudson's premier community for simple living! This fantastic townhome features over 2,900 square feet of beautifully finished living space, including three spacious bedrooms and three luxurious bathrooms. Enjoy the convenience of two underground parking spaces, with the option of adding an elevator for easy access between levels.Nestled in a quiet and serene setting, this home is just minutes from the Twin Cities while being situated in a peaceful neighborhood. The homeowners' association (HOA) takes care of lawn maintenance, irrigation, and snow removal right up to your front door, making everyday life easier.Built by Divine Custom Homes, this community boasts friendly neighbors, walkable sidewalks, and a tranquil atmosphere. It is a perfect opportunity to enjoy peaceful living while staying close to everything you need! Please visit the development sales office for more details.** Other floor plans available ? stop by for a tourModel Location 2225 Sharon Lane Hudson, WI 54016Model Hours M-F 10am-4pmSat & Sun 11am-3pm
Property Listed by: Divine Real Estate Group
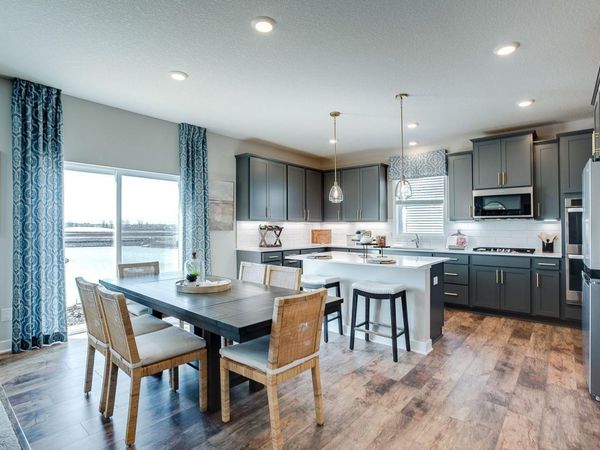
This is a furnished model home and is NOT for sale. Our best-selling Jordan floorplan is open-concept and perfect for gathering and entertaining! The stunning kitchen features an island, quartz countertops, stainless steel appliances, double ovens, and 4-burner gas cooktop. HUGE walk-in pantry! Oversized family room features wood laminate flooring and gas fireplace. Desirable main floor bedroom and 3/4 bath is perfect for guests, multigenerational living, or as an office. A formal dining room and spacious mudroom are also included on the main level of this floorplan. The upper level features a large loft area, four bedrooms, all with walk-in closets, two bathrooms, and laundry room with cabinetry and quartz countertop. The primary suite features dual sinks, separate soaking tub and shower, and TWO large walk-in closets! The unfinished basement gives you another 1,069 of square footage; Finish and have a total of 6 bedrooms and 4 bathrooms! Plus, enjoy all the amenities of resort-style living as a resident of the Brookshire community! Featuring a state-of-the-art clubhouse, which includes a fitness center, yoga studio, locker rooms with showers, heated outdoor pool, playground, pickleball courts, basketball court, bocce ball, and both indoor and outdoor gathering spaces! In close proximity to local schools, and just 2 miles from grocery shopping, Target, restaurants, and all that the city of Lakeville has to offer! Come visit and see for yourself!
Property Listed by: D.R. Horton, Inc.
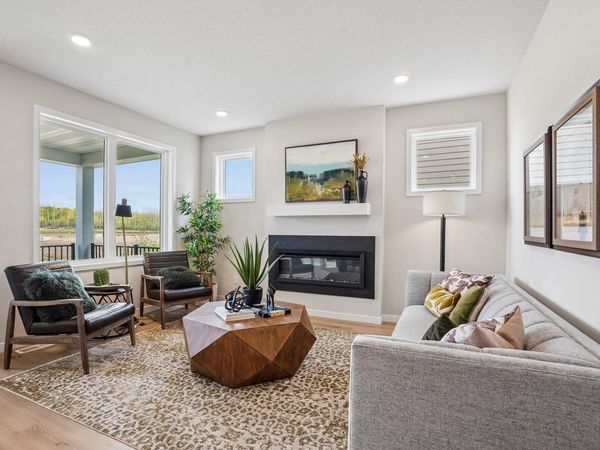
Robert Thomas Homes newest community Ritter Meadows!! Welcome to the KENDALL floorplan, this home is completed and ready for a quick move in! The Kendall plan is a spacious single story design featuring 3 bedrooms and 3 bathrooms and covered porch off the gathering room. The primary suite and an additional bedroom are located on the main floor, alongside a flex/office and laundry room! You will fall in love with the covered deck that flows right off the gathering room and dinette area!! The large recreation room in the finished basement and 3rd bedroom and bath offers lots of extra space. Located in Lakeville MN, this premier Ritter Meadows community allows residents to enjoy convenient freeway access, shopping, entertainment, vibrant restaurants, Lake Marian and Antlers Park!! Enjoy this thriving community while the Homeowner's Association takes care of your lawn care, snow removal, garbage and recycling. ***Prices, square footage, and availability are subject to change without notice. Photos and/or illustrations may not depict actual home plan configuration. Features, materials and finishes shown may contain options that are not included in price.***
Property Listed by: Robert Thomas Homes, Inc.
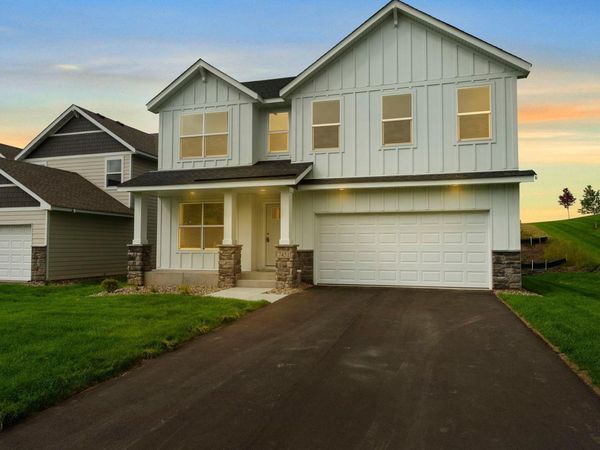
Welcome to 7451 Agate Trail, home to our St. James plan from the Executive Series! This stunning two-story home is beautifully situated across from a peaceful wooded wetland, offering a tranquil retreat right outside your front door. Inside, you'll discover four spacious bedrooms, three bathrooms, a main-level office, an upper-level loft, and a convenient two-car garage.The unfinished lower level presents an exciting opportunity for future expansion, allowing you to add another bedroom and bath whenever you're ready. At the heart of the home, the open-concept kitchen shines with a generous island, sleek stainless-steel appliances, gleaming quartz countertops, and a roomy walk-in pantry. A stylish half bath and a dedicated home office on the main level enhance functionality, while the upstairs loft provides extra space for relaxation.Blending comfort, style, versatility and value!
Property Listed by: Fieldstone Real Estate Specialists

Welcome to the new townhome community of Parkside offering 4 modern floorplans! The Capri Model Home showcases 3-bedrooms, 2.5-bathrooms and boasts over 2,100 square ft. Step inside to discover an inviting open floorplan that effortlessly blends style and functionality. The heart of the home features a well-appointed kitchen complete with a center island, perfect for meal preparation and casual dining. The kitchen is a chef's dream, offering ample storage and counter space for all your culinary endeavors. After a long day, retreat to the tranquil owner's bedroom with an en-suite bathroom and dual-sink vanity for added convenience. The spacious bedrooms provide comfort and privacy for all household members, while the 2 additional bathrooms offer flexibility for guests or family members. This home provides plenty of room to live, work, and play. Parkside homeowners will enjoy The Draw city park across the street featuring a walking trail, water feature and amphitheater for summer concerts. The community is conveniently located close to local shopping and just 13 min from the shops and restaurants at Riverdale Village. Easy access to Hwy 10 for a quick commute! Stop out to the community to learn more about your new home opportunities!
Property Listed by: M/I Homes
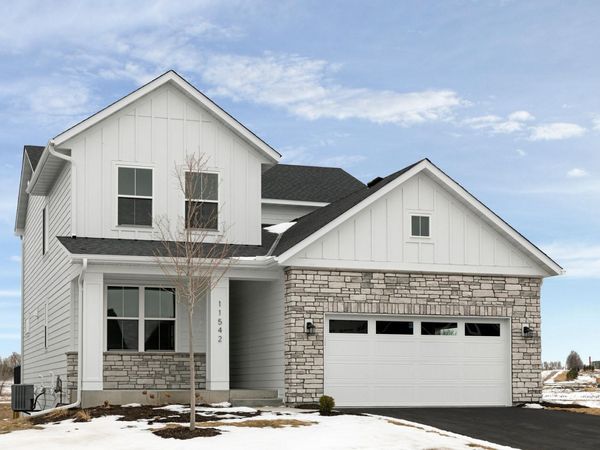
COMPLETED QUICK MOVE-IN! The Reiley on a walk-out lot overlooking pond! Robert Thomas Homes newest community Ritter Meadows!! Welcome to the REILEY floorplan! The REILEY plan by Robert Thomas Homes is a stunning new construction! This spacious home features over 3,200 square feet of thoughtfully designed living space, offering five bedrooms and four bathrooms. The main level includes an open layout and convenient bedroom, while the upper level boasts three additional bedrooms, a loft, and plenty of room for relaxation. A finished basement adds even more versatile space. Located in Lakeville MN, this premier Ritter Meadows community allows residents to enjoy convenient freeway access, shopping, entertainment, vibrant restaurants, Lake Marian and Antlers Park!! Enjoy this thriving community while the Homeowner's Association takes care of your lawn care, snow removal, garbage and recycling. ***Prices, square footage, and availability are subject to change without notice. Photos and/or illustrations may not depict actual home plan configuration. Features, materials and finishes shown may contain options that are not included in price.***
Property Listed by: Robert Thomas Homes, Inc.
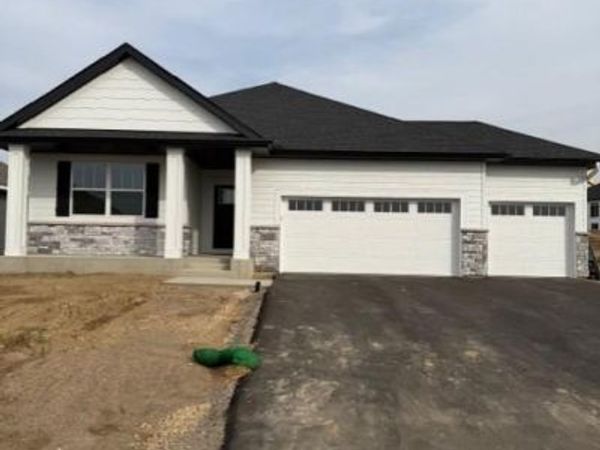
Welcome to the rolling hills of Farmington. This charming villa offers 3 bedrooms and 3 bathrooms across 2,837 square feet of living space. The home features a spacious three-car garage, the main level includes 2 bedrooms, 2 baths, a flex room, and a main level laundry area, while the finished lower level boasts a third bedroom, a 3/4 bath, a large family room, and lots of storage. This property combines modern amenities with comfortable, one-level living.
Property Listed by: Edina Realty, Inc.
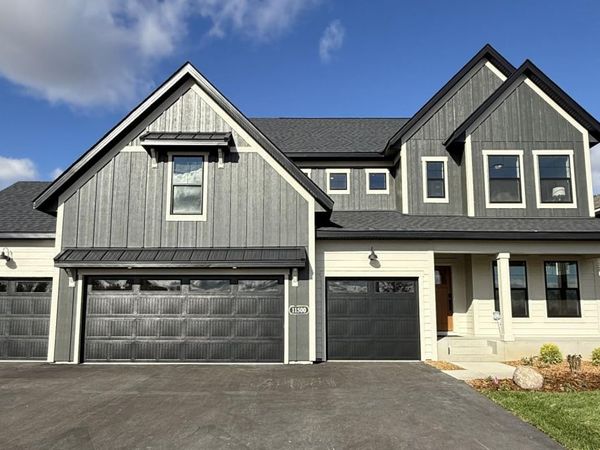
Welcome to 11500 19th St NE in the Riverview Preserve community - a stunning two-story home located in the growing city of St. Michael. This model home boasts modern features and ample space, making it a perfect retreat for families or individuals alike. As you step inside, you are greeted by a bright and spacious open floor plan that seamlessly connects the living areas. The heart of the home is the kitchen, complete with stainless steel appliances, quartz countertops, and a stylish island that offers both functionality and elegance. Whether you are preparing everyday meals or entertaining guests, this kitchen is sure to inspire your inner chef. With 5 bedrooms and 3.5 bathrooms, there's plenty of room for everyone to spread out comfortably. The owner's suite is a true oasis, featuring an en-suite bathroom with a dual-sink vanity and a large walk-in closet that adds a touch of luxury to your daily routine. This home includes a 4-car garage with a finished basement that adds a large family room, additional bedroom, and full bathroom. The total size of 3,624 square feet provides plenty of space for living, dining, and creating cherished memories with loved ones.
Property Listed by: M/I Homes
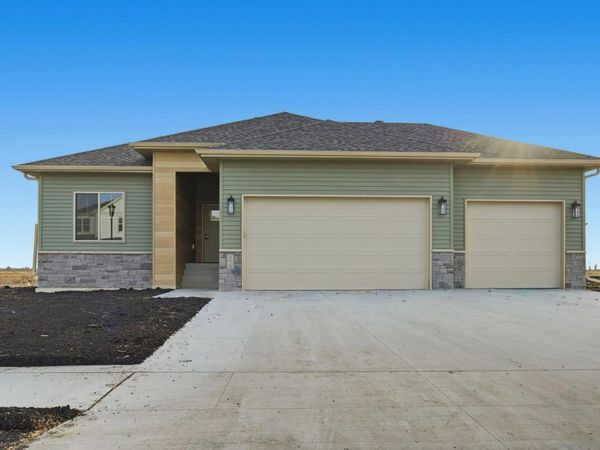
Home has been reduced by $25,000 or $20,000 promo when you build this model to suit with specified builder. Introducing the new Oakmont plan, a FOR SALE rambler with room to grow in the second addition of Cub Creek on a prime 310' deep lot! Covered composite deck overlooks water feature and pond view with no backyard neighbors. Three bedrooms on the main includes an owner's suite that has a private bath with double sinks and walk-in closet. Beautiful kitchen, semi-formal dining space, huge upgraded pantry, mudroom and main floor laundry. Unfinished basement with room to add large family room, two additional bedrooms with walk-in closets, full bath and storage.
Property Listed by: Beyond Realty
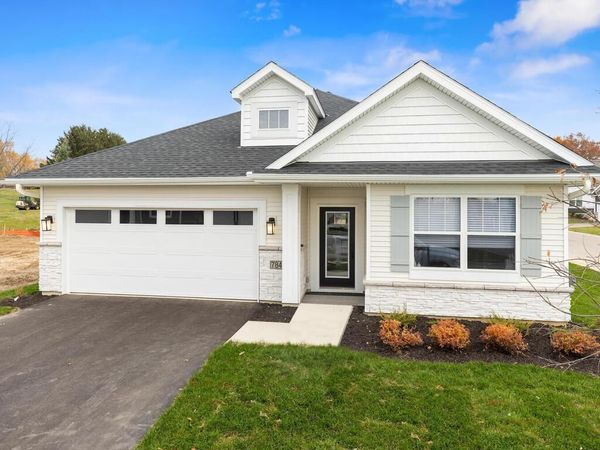
** MODEL HOME FOR SALE **This slab-on-grade villa offers 1,527 finished sq. ft. of modern, low-maintenance, single-level living. The home features 2 bedrooms and 2 full baths, thoughtfully designed for comfort and convenience.Enjoy an open-concept kitchen, dining, and living area with quartz countertops, a large center island, stainless steel appliances, and abundant natural light from oversized windows and patio doors.Located in the peaceful Scenic Hills community, you'll enjoy close proximity to parks, walking trails, and local amenities.
Property Listed by: Brandl/Anderson Realty
 Loading more properties...
Get Instant Alerts on New Listings
Be the first to know when properties that match your search hit the market.


By searching Listing Data you agree to this End User License Agreement
© 2026 Regional Multiple Listing Service of Minnesota, Inc. All rights reserved.

Member Participants (and their affiliated licensees, if applicable) shall indicate on their websites that IDX information is provided exclusively for consumers’ personal non-commercial use, that it may not be used for any purpose other than to identify prospective properties consumers may be interested in purchasing, that the data is deemed reliable but is not guaranteed by MLS GRID, and that the use of the MLS GRID Data may be subject to an end user license agreement prescribed by the Member Participant’s applicable MLS if any and as amended from time to time. MLS GRID may, at its discretion, require use of other disclaimers as necessary to protect Member Participant, and/or their MLS from liability.
Based on information submitted to the MLS GRID. All data is obtained from various sources and may not have been verified by broker or MLS GRID. Supplied Open House Information is subject to change without notice. All information should be independently reviewed and verified for accuracy. Properties may or may not be listed by the office/agent presenting the information.
Privacy Policy / DMCA Notice / ADA Accessibility


