
Austin Bachmann
REALTOR®

BEDS3
BATHS2 full
SQUARE FEET2,236
MLS#7031216
STATUSActive
PROPERTY TYPEResidential - Single Family
SCHOOLGreenway
Property Description
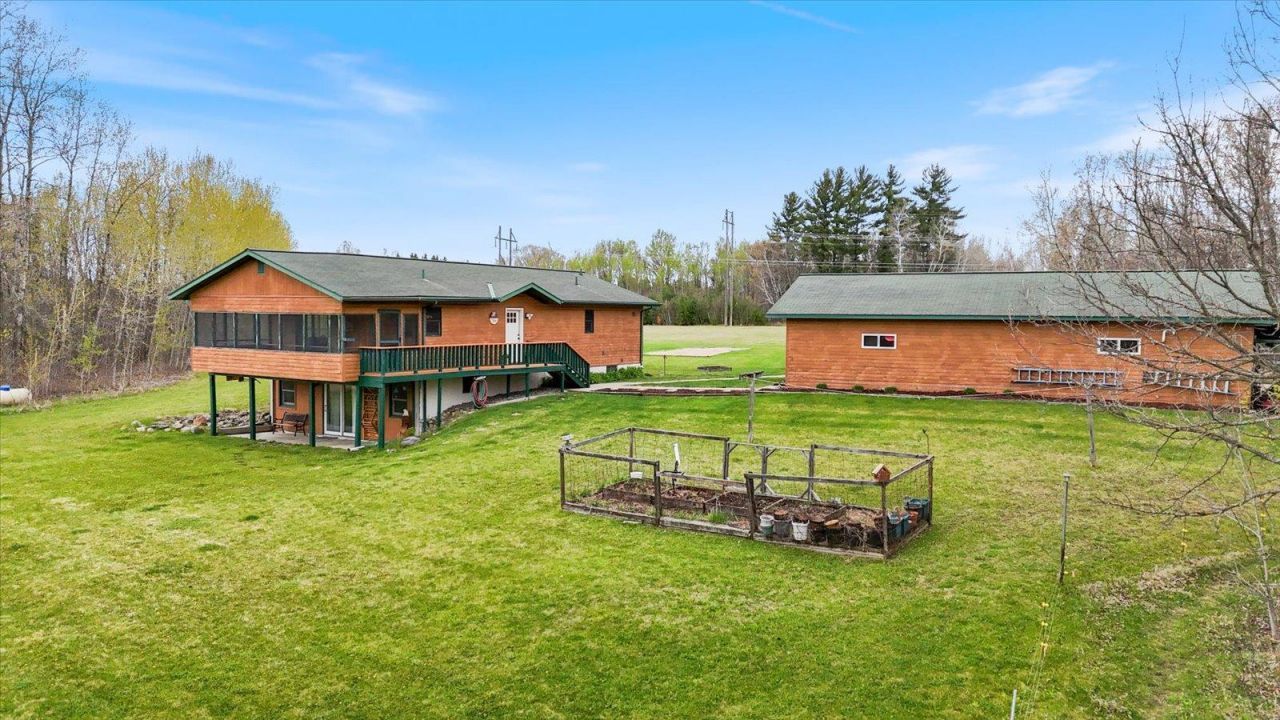
Nearly 40 acres with Prairie River frontage just five minutes from downtown Grand Rapids. This 3 bedroom, 2 bathroom home sits on 39.5 acres and offers a rare combination of privacy, usable land, river access, and extensive storage and workspace options with a 3 car garage and additional outbuildings already in place.Inside, warm wood finishes and natural textures give the home a comfortable Northwoods feel. Recent updates include new flooring and a new front door, while the kitchen features a large center island with bar seating and a layout that flows naturally into the main living spaces. The practical floor plan works well for everyday living while still feeling open and inviting.Outside, a covered porch overlooks the acreage and creates a great place to relax morning or evening. The land itself offers room to roam, explore, garden, hunt, or simply enjoy the privacy that comes with owning nearly 40 acres so close to town. The Prairie River frontage adds another layer of recreation and enjoyment with opportunities for fishing, paddling, and waterfront access right on your own property.A hard to find Grand Rapids area property offering acreage, river frontage, outbuildings, and recent updates without sacrificing convenience to town amenities.
Property Features
Property Type: Residential - Single Family
Basement: Walkout
Basement: Yes
Cooling: None
Fireplaces: 1
Fuel Type: Electric, Other
Garage: 3
Heating: Dual Fuel/Off Peak, Hot Water
Lot Size: 39.5 Acres
Roof Type: Asphalt
Stories: 1.0
Taxes: $4,647
Year Built: 2001
Feature Descriptions
Additional Structures: Chicken Coop/Barn, Loafing Shed
Bath: Main Floor Full Bath
Bathrooms Full: 2
Exterior: Frame
Fireplace: Free Standing, Gas
Foundation Size: 1196
Lot Dimensions: Irr
Parcel#: 880231300
Parking: Detached Garage
Sewer: Mound Septic, Septic System Compliant - Yes
Special View Info: River View
Water: Drilled, Well
Water Features: River Front
Room Sizes
Bedroom: 13 x 13
Kitchen: 10 x 14
Living Room: 16 x 24
Recreation Room: 14 x 22
Bedroom 2: 9 x 12
Bedroom 2: 9 x 12
Local Schools
School District: Greenway
Listed By / Shown By

Estimate Your Payment
Estimated Payment
$ 2,631.30 per month $2,098.24 Principal & Interest $387.25 Property Tax $145.80 Homeowner's InsuranceChange Payment Information

Austin Bachmann
Cell: (218) 841-2469
Email Me
By searching Listing Data you agree to this End User License Agreement
© 2026 Regional Multiple Listing Service of Minnesota, Inc. All rights reserved.

Member Participants (and their affiliated licensees, if applicable) shall indicate on their websites that IDX information is provided exclusively for consumers’ personal non-commercial use, that it may not be used for any purpose other than to identify prospective properties consumers may be interested in purchasing, that the data is deemed reliable but is not guaranteed by MLS GRID, and that the use of the MLS GRID Data may be subject to an end user license agreement prescribed by the Member Participant’s applicable MLS if any and as amended from time to time. MLS GRID may, at its discretion, require use of other disclaimers as necessary to protect Member Participant, and/or their MLS from liability.
Based on information submitted to the MLS GRID. All data is obtained from various sources and may not have been verified by broker or MLS GRID. Supplied Open House Information is subject to change without notice. All information should be independently reviewed and verified for accuracy. Properties may or may not be listed by the office/agent presenting the information.
Privacy Policy / DMCA Notice / ADA Accessibility


This site is hosted, designed and copyright
© 1994 - 2026 by
Delta Media Group, Inc. -- Patent Pending --