
Austin Bachmann
REALTOR®

BEDS3
BATHS2 full
SQUARE FEET2,076
MLS#7070429
STATUSActive
PROPERTY TYPEResidential - Single Family
SUBDIVISIONEagle Nest
SCHOOLGreenway
Property Description
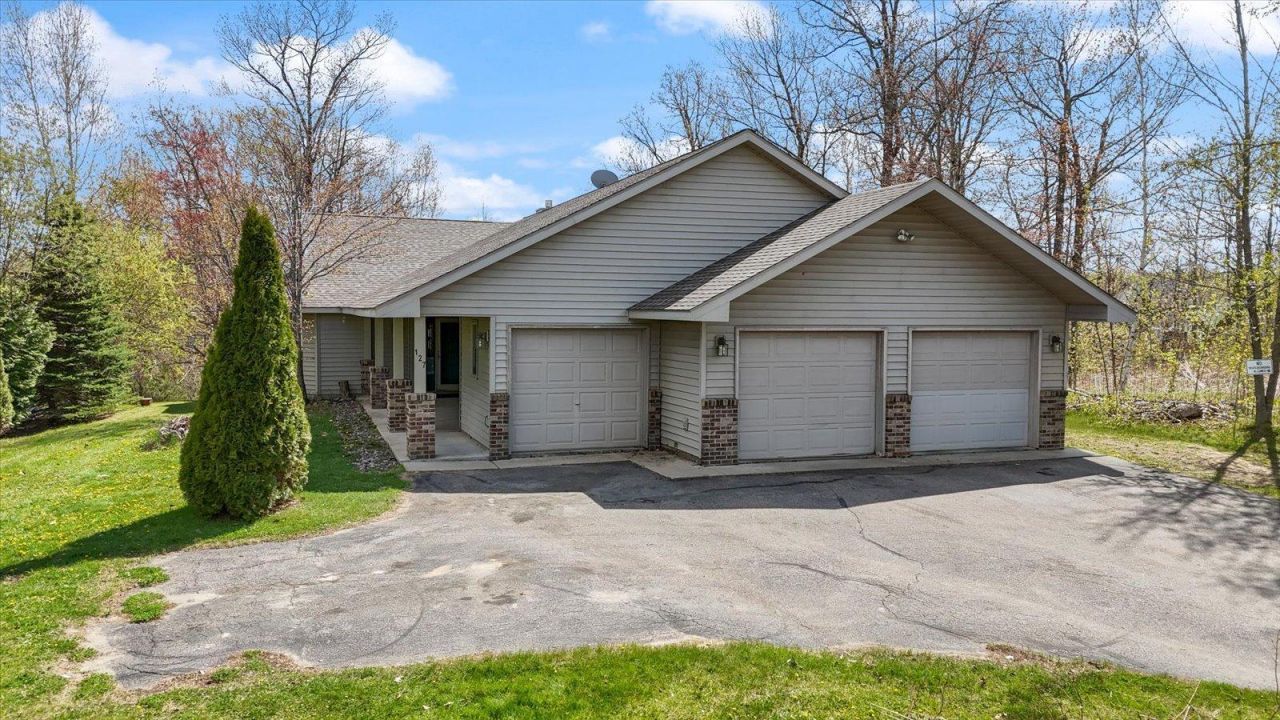
Located in Eagle Ridge Golf Course community in Coleraine, this well maintained one level home offers comfortable living with thoughtful features designed for both everyday use and enjoying the surrounding setting. The spacious layout includes a large kitchen with some serious cabinet and counter space, a center island, and an open dining area that flows naturally into the main living space.Vaulted tongue and groove ceilings and a brick fireplace give the living room a warm Northwoods feel, while the attached 3 season porch overlooks a peaceful wildlife pond and adds additional space to relax or entertain. The primary suite includes a private bathroom with dual sinks and a large walk in closet, along with excellent storage throughout the home.The attached garage includes a dedicated golf cart stall, making it easy to take full advantage of one of the area's premier golf courses. Additional highlights include maintenance free siding, main level laundry with utility sink, covered front entry, and partial ownership interest in an outlot on Trout Lake.
Property Features
Property Type: Residential - Single Family
Basement: None
Cooling: Central Air
Fireplaces: 1
Fuel Type: Natural Gas
Garage: 2.5 car attached
Heating: Forced Air
Lot Size: 0.48 Acres
Roof Type: Age 8 Years or Less, Asphalt
Stories: 1.0
Taxes: $5,180
Year Built: 1996
Feature Descriptions
Accessibility: Doors 36+
Additional Living Info.: Main Floor Laundry
Appliances: Dishwasher, Microwave, Range, Refrigerator
Bath: 3/4 Primary, Main Floor Full Bath
Bathrooms 3/4: 1
Bathrooms Full: 1
Exterior: Frame
Foundation Size: 2076
Lot: Irregular Lot, On Golf Course
Lot Dimensions: 70x265x95x255
Parcel#: 884370170
Parking: Attached Garage
Sewer: City Sewer/Connected
Water: City Water/Connected
Water Features: Deeded Access, Pond
Room Sizes
Three Season Porch: 9.5x15.5
Bathroom: 9x10
Bathroom: 7.5x7
Breezeway: 7x1.5
Dining Room: 12.5x9
Bedroom: 10x10
Kitchen: 12.5x15
Laundry: 6.5x9.5
Living Room: 15x32
Primary Bathroom: 16x13.5
Bedroom 2: 10x13.5
Walk-In Closet: 10x5.5
Local Schools
School District: Greenway
Listed By / Shown By

Estimate Your Payment
Estimated Payment
$ 2,339.04 per month $1,783.44 Principal & Interest $431.67 Property Tax $123.93 Homeowner's InsuranceChange Payment Information

Austin Bachmann
Cell: (218) 841-2469
Email Me
By searching Listing Data you agree to this End User License Agreement
© 2026 Regional Multiple Listing Service of Minnesota, Inc. All rights reserved.

Member Participants (and their affiliated licensees, if applicable) shall indicate on their websites that IDX information is provided exclusively for consumers’ personal non-commercial use, that it may not be used for any purpose other than to identify prospective properties consumers may be interested in purchasing, that the data is deemed reliable but is not guaranteed by MLS GRID, and that the use of the MLS GRID Data may be subject to an end user license agreement prescribed by the Member Participant’s applicable MLS if any and as amended from time to time. MLS GRID may, at its discretion, require use of other disclaimers as necessary to protect Member Participant, and/or their MLS from liability.
Based on information submitted to the MLS GRID. All data is obtained from various sources and may not have been verified by broker or MLS GRID. Supplied Open House Information is subject to change without notice. All information should be independently reviewed and verified for accuracy. Properties may or may not be listed by the office/agent presenting the information.
Privacy Policy / DMCA Notice / ADA Accessibility


This site is hosted, designed and copyright
© 1994 - 2026 by
Delta Media Group, Inc. -- Patent Pending --