
Austin Bachmann
REALTOR®

BEDS4
BATHS2 full
SQUARE FEET2,386
MLS#7080198
STATUSActive
PROPERTY TYPEResidential - Single Family
SUBDIVISIONOtsego Preserve
SCHOOLElk River
Property Description
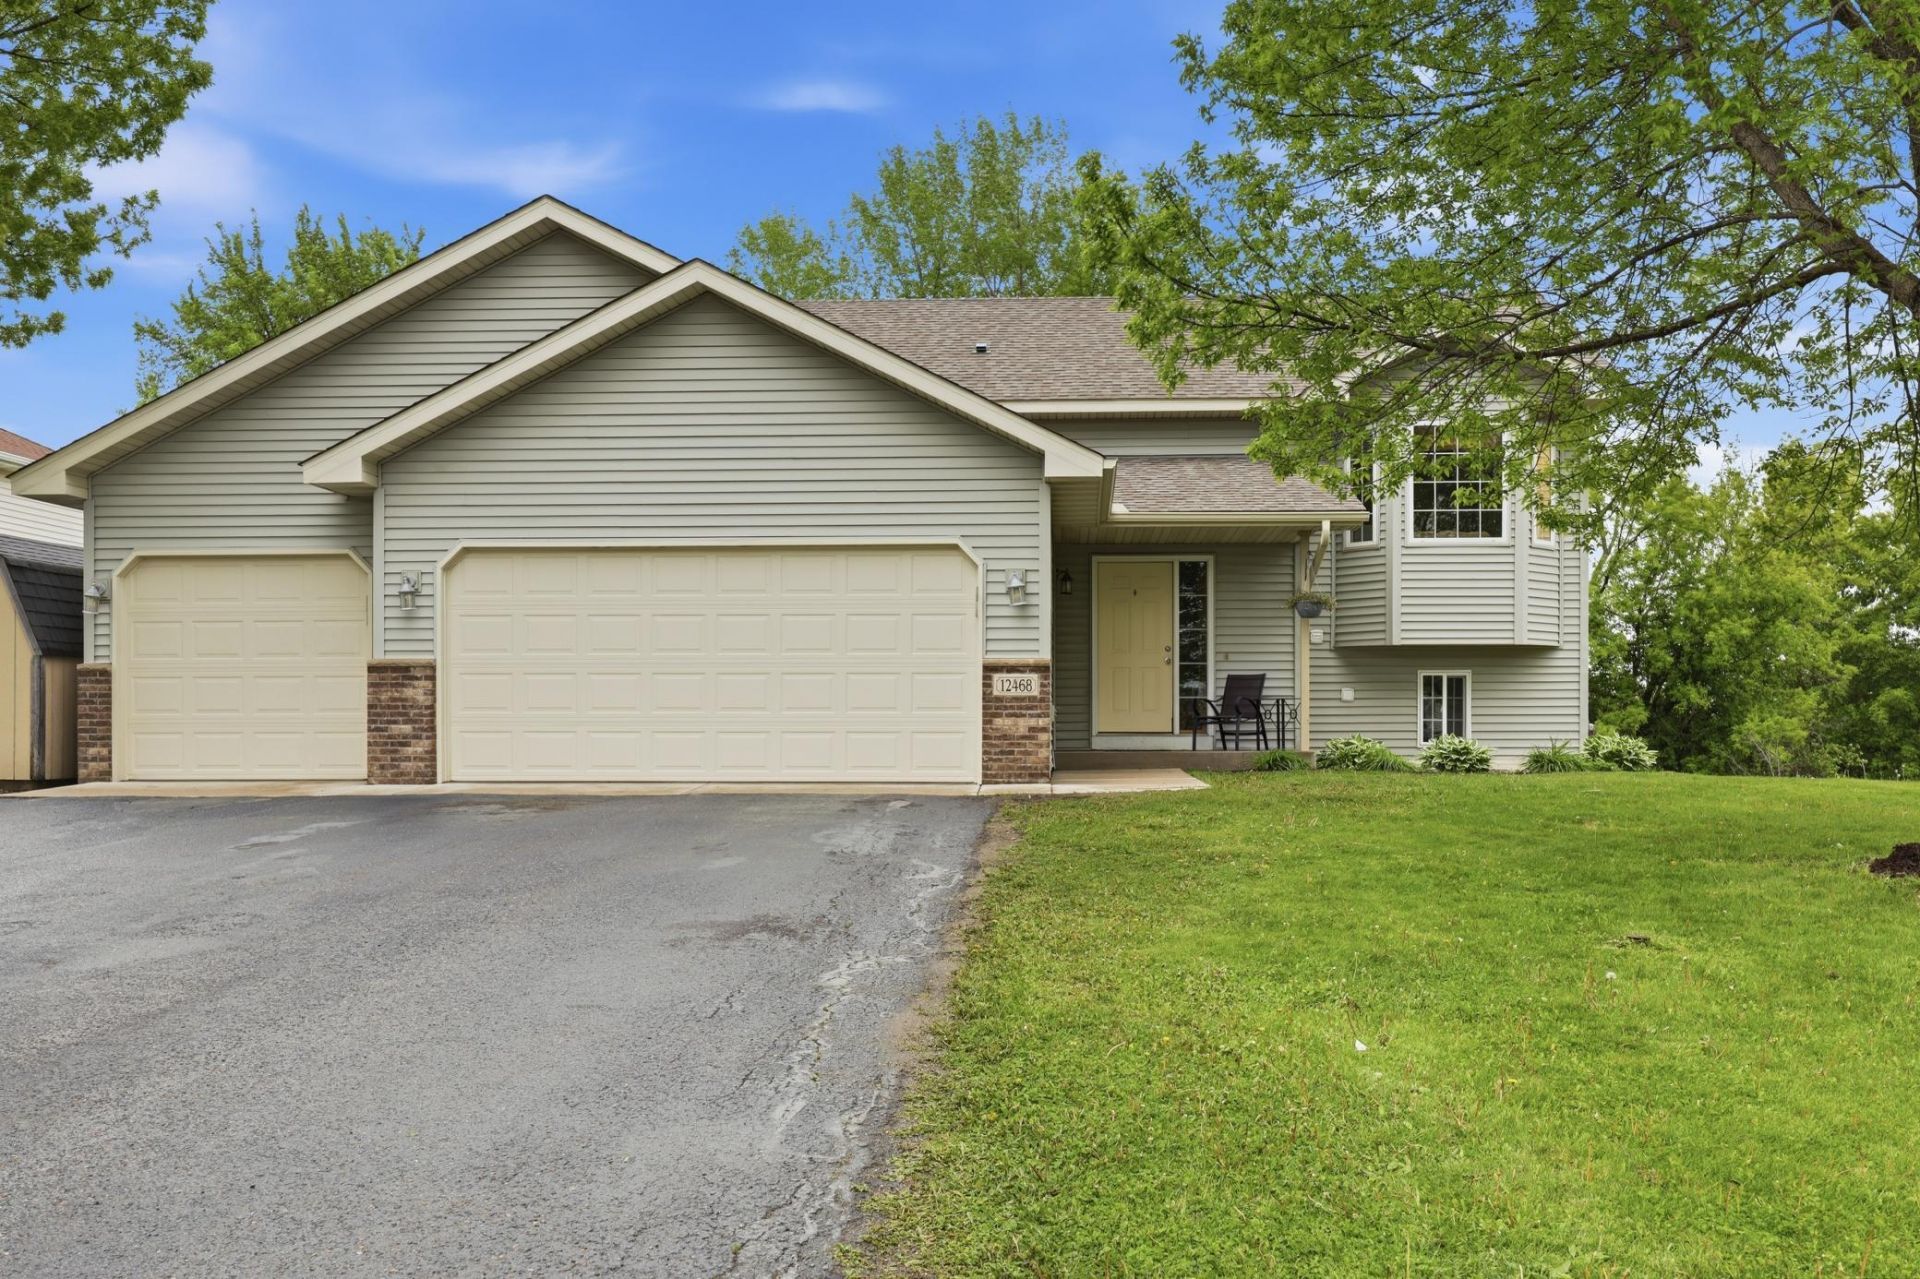
Welcome to convenient living in one of Otsego's most sought-after neighborhoods! This home features an open floor plan with large living room, kitchen and dining areas, and three bedrooms on one level. Enjoy the convenience of laundry and kitchens on both the upper and lower levels - perfect for multigenerational living or added flexibility. Relax on the maintenance free deck in the naturally private backyard where you'll also find raspberry bushes. Extra space for all your toys plus a 240-volt outlet in the three car garage. Ideally located near I-94, the Albertville Premium Outlets, the new Costo, and several great places to eat. Make this home your own!
Property Features
Property Type: Residential - Single Family
Basement: Block, Finished, Walkout
Basement: Yes
Cooling: Central Air
Fireplaces: 1
Fuel Type: Natural Gas
Garage: 3 car attached
Heating: Forced Air
Lot Size: 0.28 Acres
Roof Type: Age 8 Years or Less
Taxes: $3,680
Year Built: 2006
Feature Descriptions
Additional Living Info.: 3 BR on One Level, All Living Facilities on One Level
Additional Structures: Storage Shed
Bathrooms Full: 2
Foundation Size: 1226
Lot Dimensions: 160x75
Parcel#: 118194004030
Parking: Attached Garage
Sewer: City Sewer/Connected
Water: City Water/Connected
Room Sizes
Dining Room: 12x10
Family Room: 20x16
Bedroom: 14x11
Bedroom 4: 18x12
Kitchen: 12x10
Kitchen- 2nd: 13x8
Laundry: 12x10
Living Room: 15x14
Bedroom 2: 10x9
Bedroom 3: 9x9
Local Schools
School District: Elk River
Listed By / Shown By
Listed By
Agency Name: Coldwell Banker Realty
Agency Phone: 763-682-2882
Shown By
Agent Name: Austin Bachmann
Agent Phone:

Estimate Your Payment
Estimated Payment
$ 2,012.48 per month $1,594.98 Principal & Interest $306.67 Property Tax $110.83 Homeowner's InsuranceChange Payment Information

Austin Bachmann
Cell: (218) 841-2469
Email Me
By searching Listing Data you agree to this End User License Agreement
© 2026 Regional Multiple Listing Service of Minnesota, Inc. All rights reserved.

Member Participants (and their affiliated licensees, if applicable) shall indicate on their websites that IDX information is provided exclusively for consumers’ personal non-commercial use, that it may not be used for any purpose other than to identify prospective properties consumers may be interested in purchasing, that the data is deemed reliable but is not guaranteed by MLS GRID, and that the use of the MLS GRID Data may be subject to an end user license agreement prescribed by the Member Participant’s applicable MLS if any and as amended from time to time. MLS GRID may, at its discretion, require use of other disclaimers as necessary to protect Member Participant, and/or their MLS from liability.
Based on information submitted to the MLS GRID. All data is obtained from various sources and may not have been verified by broker or MLS GRID. Supplied Open House Information is subject to change without notice. All information should be independently reviewed and verified for accuracy. Properties may or may not be listed by the office/agent presenting the information.
Privacy Policy / DMCA Notice / ADA Accessibility


This site is hosted, designed and copyright
© 1994 - 2026 by
Delta Media Group, Inc. -- Patent Pending --