
Austin Bachmann
REALTOR®

BEDS4
BATHS3 full
SQUARE FEET2,619
MLS#7080004
STATUSActive
PROPERTY TYPEResidential - Single Family
SUBDIVISIONBoulder Pointe 6th Add
SCHOOLLakeville
Property Description
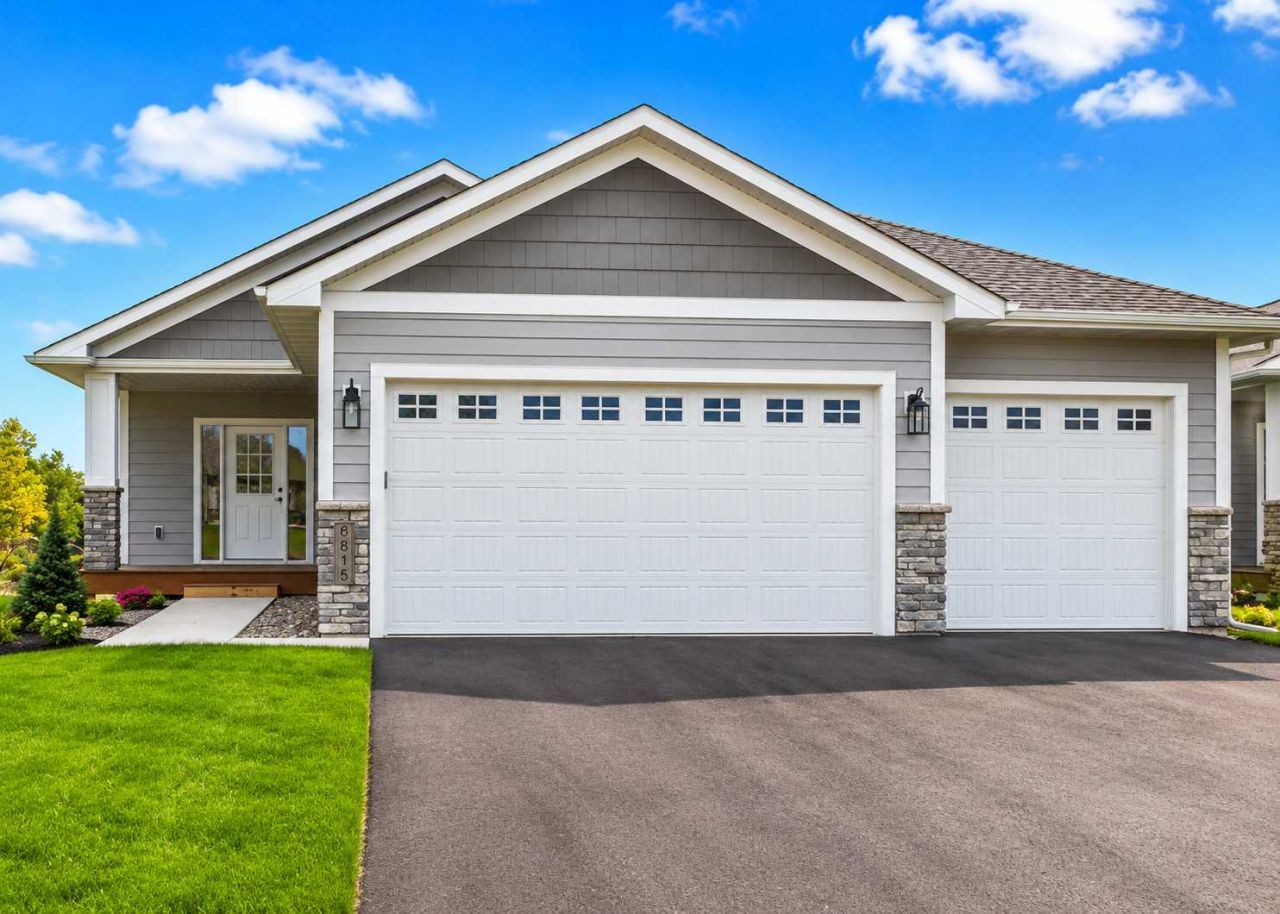
Discover elevated living in this beautifully crafted new-construction detached Town Home by award winning Castle Gate Homes, perfectly positioned on a premier golf course lot in the prestigious Boulder Pointe community. Offering 2,619 sq. ft., 4 bedrooms, 3 baths, and a finished three-stall garage, this residence blends refined design with effortless, association-maintained convenience. All living facilities on one level. Awesome finishes shine?from soft-close, dovetail cabinetry with quartz countertops to a sophisticated gas fireplace and durable, upscale flooring throughout the main living spaces. The serene primary suite features a spa-inspired tiled bath, while a maintenance-free deck and inviting front porch provide elegant outdoor retreats. Ideal for buyers seeking a high-end, low-maintenance lifestyle with timeless style and exceptional craftsmanship.
Property Features
Property Type: Residential - Single Family
Basement: Finished, Storage Space, Sump Pump, Walkout
Basement: Yes
Cooling: Central Air
Fuel Type: Natural Gas
Garage: 3 car attached
Heating: Forced Air
Lot Size: 0.8 Acres
Roof Type: Age 8 Years or Less
Stories: 1.0
Taxes: $1,666
Year Built: 2025
Feature Descriptions
Additional Living Info.: All Living Facilities on One Level, Main Floor Primary, Main Floor Bedroom, Main Floor Laundry, Primary Bdr Suite
Appliances: Air-To-Air Exchanger, Central Vacuum, Chandelier, Cooktop, Dishwasher, Disposal, Double Oven, Dryer, Gas Water Heater, Microwave, Range, Refrigerator
Bath: Main Floor 3/4 Bath, Main Floor Full Bath
Bathrooms 3/4: 1
Bathrooms Full: 2
Foundation Size: 1421
HOA Fee: $200/ Monthly
Lot Dimensions: irregular
Parcel#: 230560040
Parking: Attached Garage
Sewer: City Sewer/Connected
Water: City Water/Connected
Room Sizes
Dining Room: 12x12
Family Room: 33x16
Bedroom: 12x15
Bedroom 4: 12x14
Foyer: 5x13
Kitchen: 14x15
Living Room: 16x16
Bedroom 2: 11x12
Storage: 13x14
Bedroom 3: 12x14.5
Local Schools
School District: Lakeville
Listed By / Shown By
Listed By
Agency Name: Coldwell Banker Realty - Southwest Regional
Agency Phone: 952-844-6000
Shown By
Agent Name: Austin Bachmann
Agent Phone:

Estimate Your Payment
Estimated Payment
$ 2,652.22 per month $2,350.08 Principal & Interest $138.83 Property Tax $163.30 Homeowner's InsuranceChange Payment Information

Austin Bachmann
Cell: (218) 841-2469
Email Me
By searching Listing Data you agree to this End User License Agreement
© 2026 Regional Multiple Listing Service of Minnesota, Inc. All rights reserved.

Member Participants (and their affiliated licensees, if applicable) shall indicate on their websites that IDX information is provided exclusively for consumers’ personal non-commercial use, that it may not be used for any purpose other than to identify prospective properties consumers may be interested in purchasing, that the data is deemed reliable but is not guaranteed by MLS GRID, and that the use of the MLS GRID Data may be subject to an end user license agreement prescribed by the Member Participant’s applicable MLS if any and as amended from time to time. MLS GRID may, at its discretion, require use of other disclaimers as necessary to protect Member Participant, and/or their MLS from liability.
Based on information submitted to the MLS GRID. All data is obtained from various sources and may not have been verified by broker or MLS GRID. Supplied Open House Information is subject to change without notice. All information should be independently reviewed and verified for accuracy. Properties may or may not be listed by the office/agent presenting the information.
Privacy Policy / DMCA Notice / ADA Accessibility


This site is hosted, designed and copyright
© 1994 - 2026 by
Delta Media Group, Inc. -- Patent Pending --