
Austin Bachmann
REALTOR®

BEDS3
BATHS2 full 1 partial
SQUARE FEET3,448
MLS#7058499
STATUSActive
PROPERTY TYPEResidential - Single Family
SUBDIVISIONHidden Lakes
SCHOOLRobbinsdale
Property Description
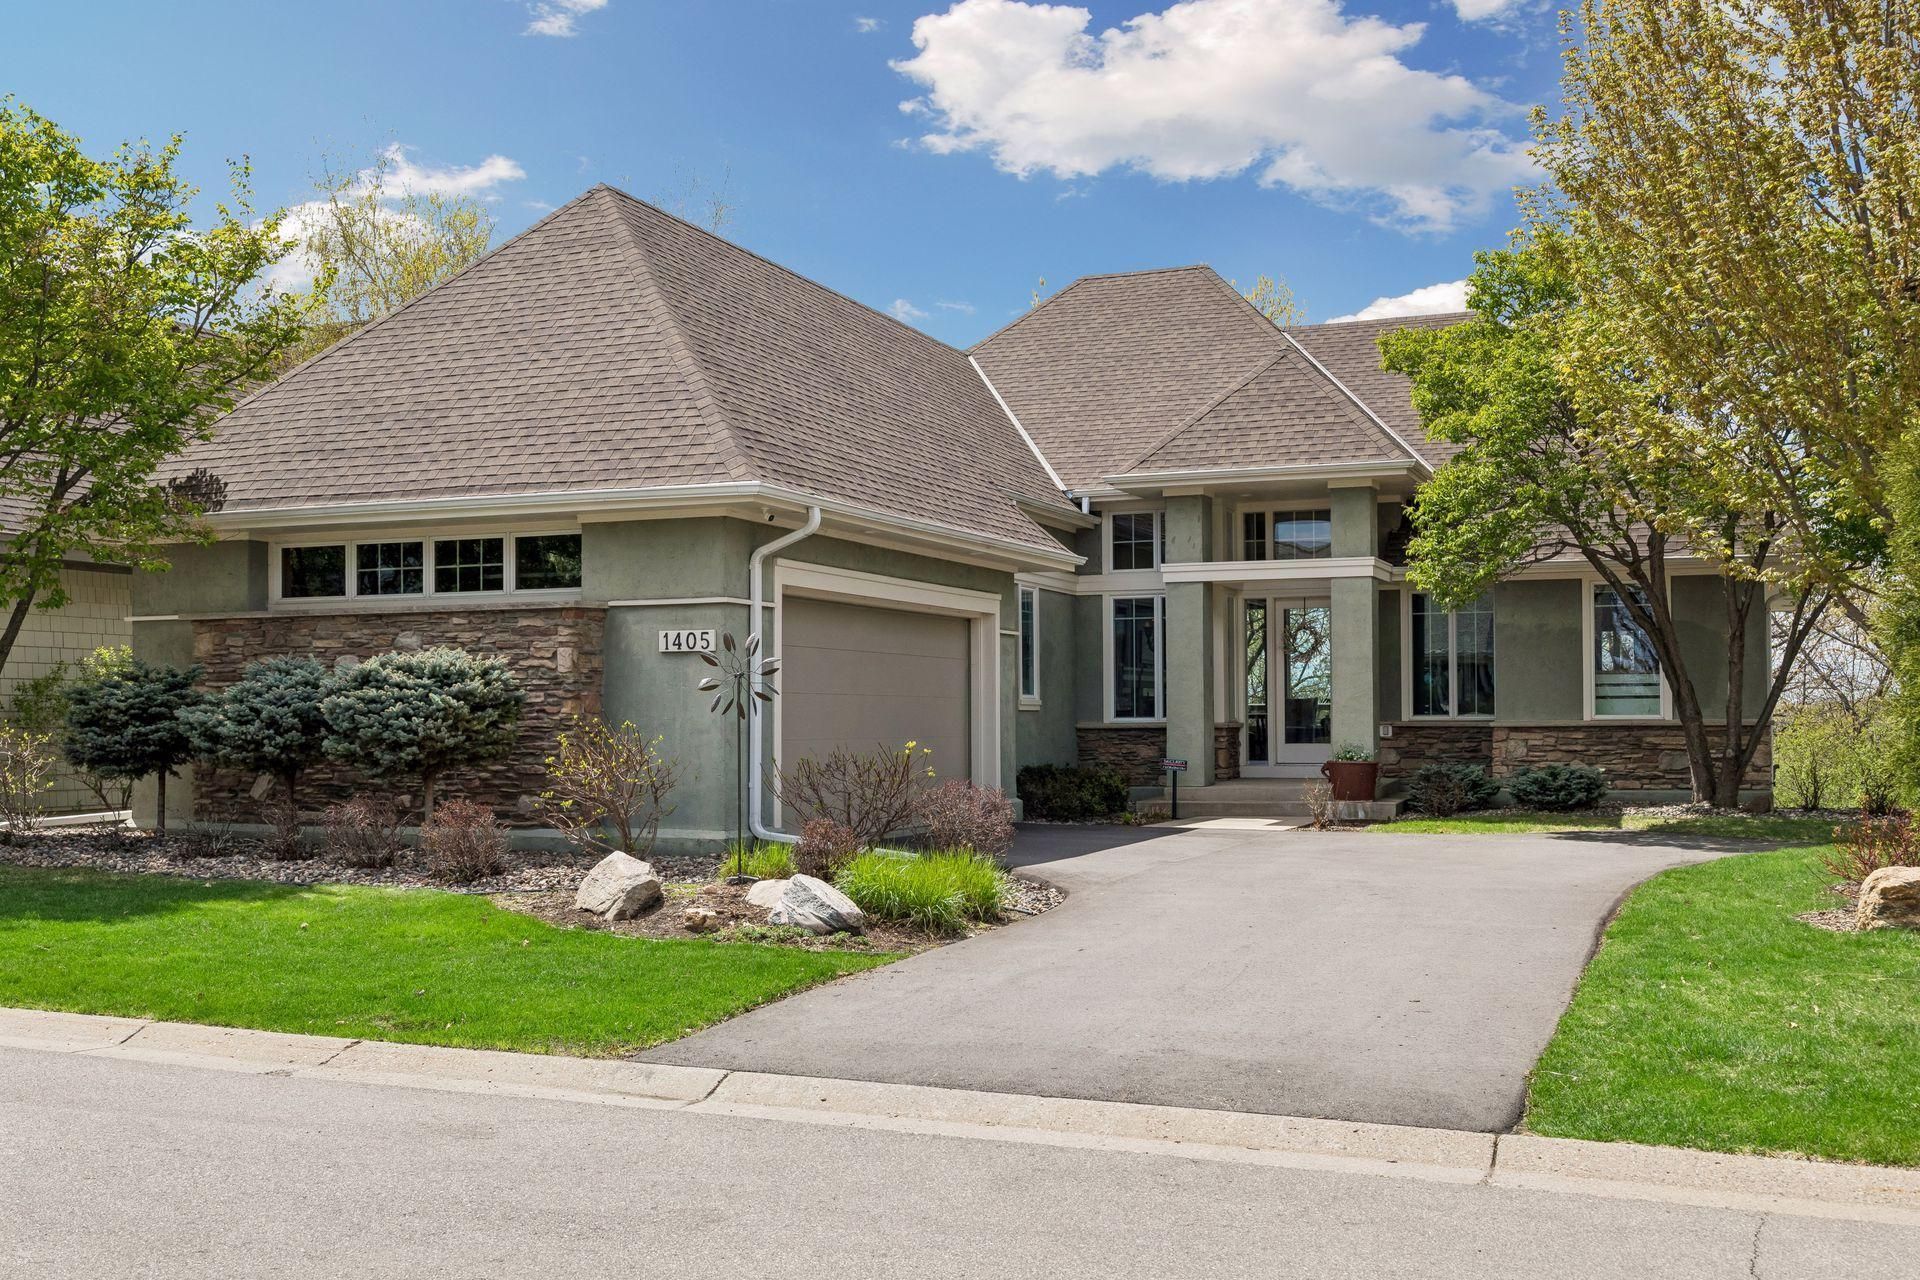
Spectacular Charles Cudd villa home in desirable Hidden Lakes! Enjoy complete privacy with an open, airy plan perfectly paired with suggestions of formal spaces, creating a beautiful flow for entertaining and comfortable living. Captivating living and dining rooms boast a 16x13 wall of glass showcasing treetop and nature views. Chef's kitchen with Wolf/Subzero/JennAir appliances is open to the hearth room with 2-sided fireplace which walks out to the Trex deck and amazing wildlife. 3 generously sized bedrooms include a main level primary suite with a renovated marble/granite bath, expanded walk-in shower, freestanding soaking tub and dressing closet with custom shelving. An officette, powder bath, and laundry room complete the main. Fabulous walkout level with secondary bedrooms includes a large recreation room with wet-bar, game area and media center plus banks of windows and sliding glass doors out to the patio. An unfinished room in the lower level could be finished as an exercise room or office. Double heated garage has epoxy floor. Direct access from Hidden Lakes to Wirth Park offering endless trails plus dock access to Sweeney Lake for non-motorized watercraft. Hike, bike, fish, swim, and paddle all summer long! Snow ski Wirth in the winter. Healthy association with an active community features a neighborhood book club, mahjong club, garden club and more! Catch a show or game downtown, just 5 minutes away! Perfection!
Property Features
Property Type: Residential - Single Family
Basement: Drain Tiled, Finished, Full, Storage Space, Sump Pump, Walkout
Basement: Yes
Cooling: Central Air
Fireplaces: 1
Fuel Type: Natural Gas
Garage: 2 car attached
Heating: Forced Air
Lot Size: 0.22 Acres
Roof Type: Age 8 Years or Less, Asphalt
Stories: 1.0
Taxes: $13,969
Year Built: 1999
Feature Descriptions
Additional Living Info.: All Living Facilities on One Level, Main Floor Primary, Main Floor Laundry, Primary Bdr Suite
Appliances: Dishwasher, Dryer, Exhaust Fan, Humidifier, Gas Water Heater, Water Filtration System, Microwave, Range, Refrigerator, Stainless Steel Appliances, Wall Oven, Washer, Water Softener Owned, Wine Cooler
Bath: Double Sink, Full Primary, Full Basement, Private Primary, Main Floor 1/2 Bath, Separate Tub & Shower
Bathrooms Full: 2
Bathrooms Half: 1
Community Features: Dock, In-Ground Sprinkler System, Security Building
Dining: Breakfast Bar, Informal Dining Room, Kitchen/Dining Room, Separate/Formal Dining Room
Fireplace: Two Sided, Family Room, Gas, Living Room
Foundation Size: 1944
HOA Fee: $476/ Monthly
Lot: Tree Coverage - Light
Lot Dimensions: 63x150x63x154
Parcel#: 1802924440039
Parking: Attached Garage, Garage Door Opener, Heated Garage, Insulated Garage
Sewer: City Sewer/Connected
Water: City Water/Connected
Room Sizes
Bar/Wet Bar Room: 21x12
Deck: 13x12
Dining Room: 13x11
Family Room: 16x14
Family Room: 20x18
Bedroom: 17x14
Kitchen: 17x14
Laundry: 8x6
Living Room: 18x16
Office: 6x6
Patio: 21x10
Pantry (Walk-In): 5x5
Bedroom 2: 17x17
Storage: 20x11
Storage: 15x9
Bedroom 3: 13x13
Walk-In Closet: 9x9
Local Schools
School District: Robbinsdale
Listed By / Shown By
Listed By
Agency Name: Edina Realty, Inc.
Agency Phone: 952-285-3100
Shown By
Agent Name: Austin Bachmann
Agent Phone:

Estimate Your Payment
Estimated Payment
$ 6,101.97 per month $4,617.06 Principal & Interest $1,164.08 Property Tax $320.83 Homeowner's InsuranceChange Payment Information

Austin Bachmann
Cell: (218) 841-2469
Email Me
By searching Listing Data you agree to this End User License Agreement
© 2026 Regional Multiple Listing Service of Minnesota, Inc. All rights reserved.

Member Participants (and their affiliated licensees, if applicable) shall indicate on their websites that IDX information is provided exclusively for consumers’ personal non-commercial use, that it may not be used for any purpose other than to identify prospective properties consumers may be interested in purchasing, that the data is deemed reliable but is not guaranteed by MLS GRID, and that the use of the MLS GRID Data may be subject to an end user license agreement prescribed by the Member Participant’s applicable MLS if any and as amended from time to time. MLS GRID may, at its discretion, require use of other disclaimers as necessary to protect Member Participant, and/or their MLS from liability.
Based on information submitted to the MLS GRID. All data is obtained from various sources and may not have been verified by broker or MLS GRID. Supplied Open House Information is subject to change without notice. All information should be independently reviewed and verified for accuracy. Properties may or may not be listed by the office/agent presenting the information.
Privacy Policy / DMCA Notice / ADA Accessibility


This site is hosted, designed and copyright
© 1994 - 2026 by
Delta Media Group, Inc. -- Patent Pending --