
Austin Bachmann
REALTOR®

BEDS3
BATHS2 full 1 partial
SQUARE FEET1,634
MLS#927904
STATUSActive
PROPERTY TYPEResidential - Townhouse
SUBDIVISIONHuntridge
Property Description
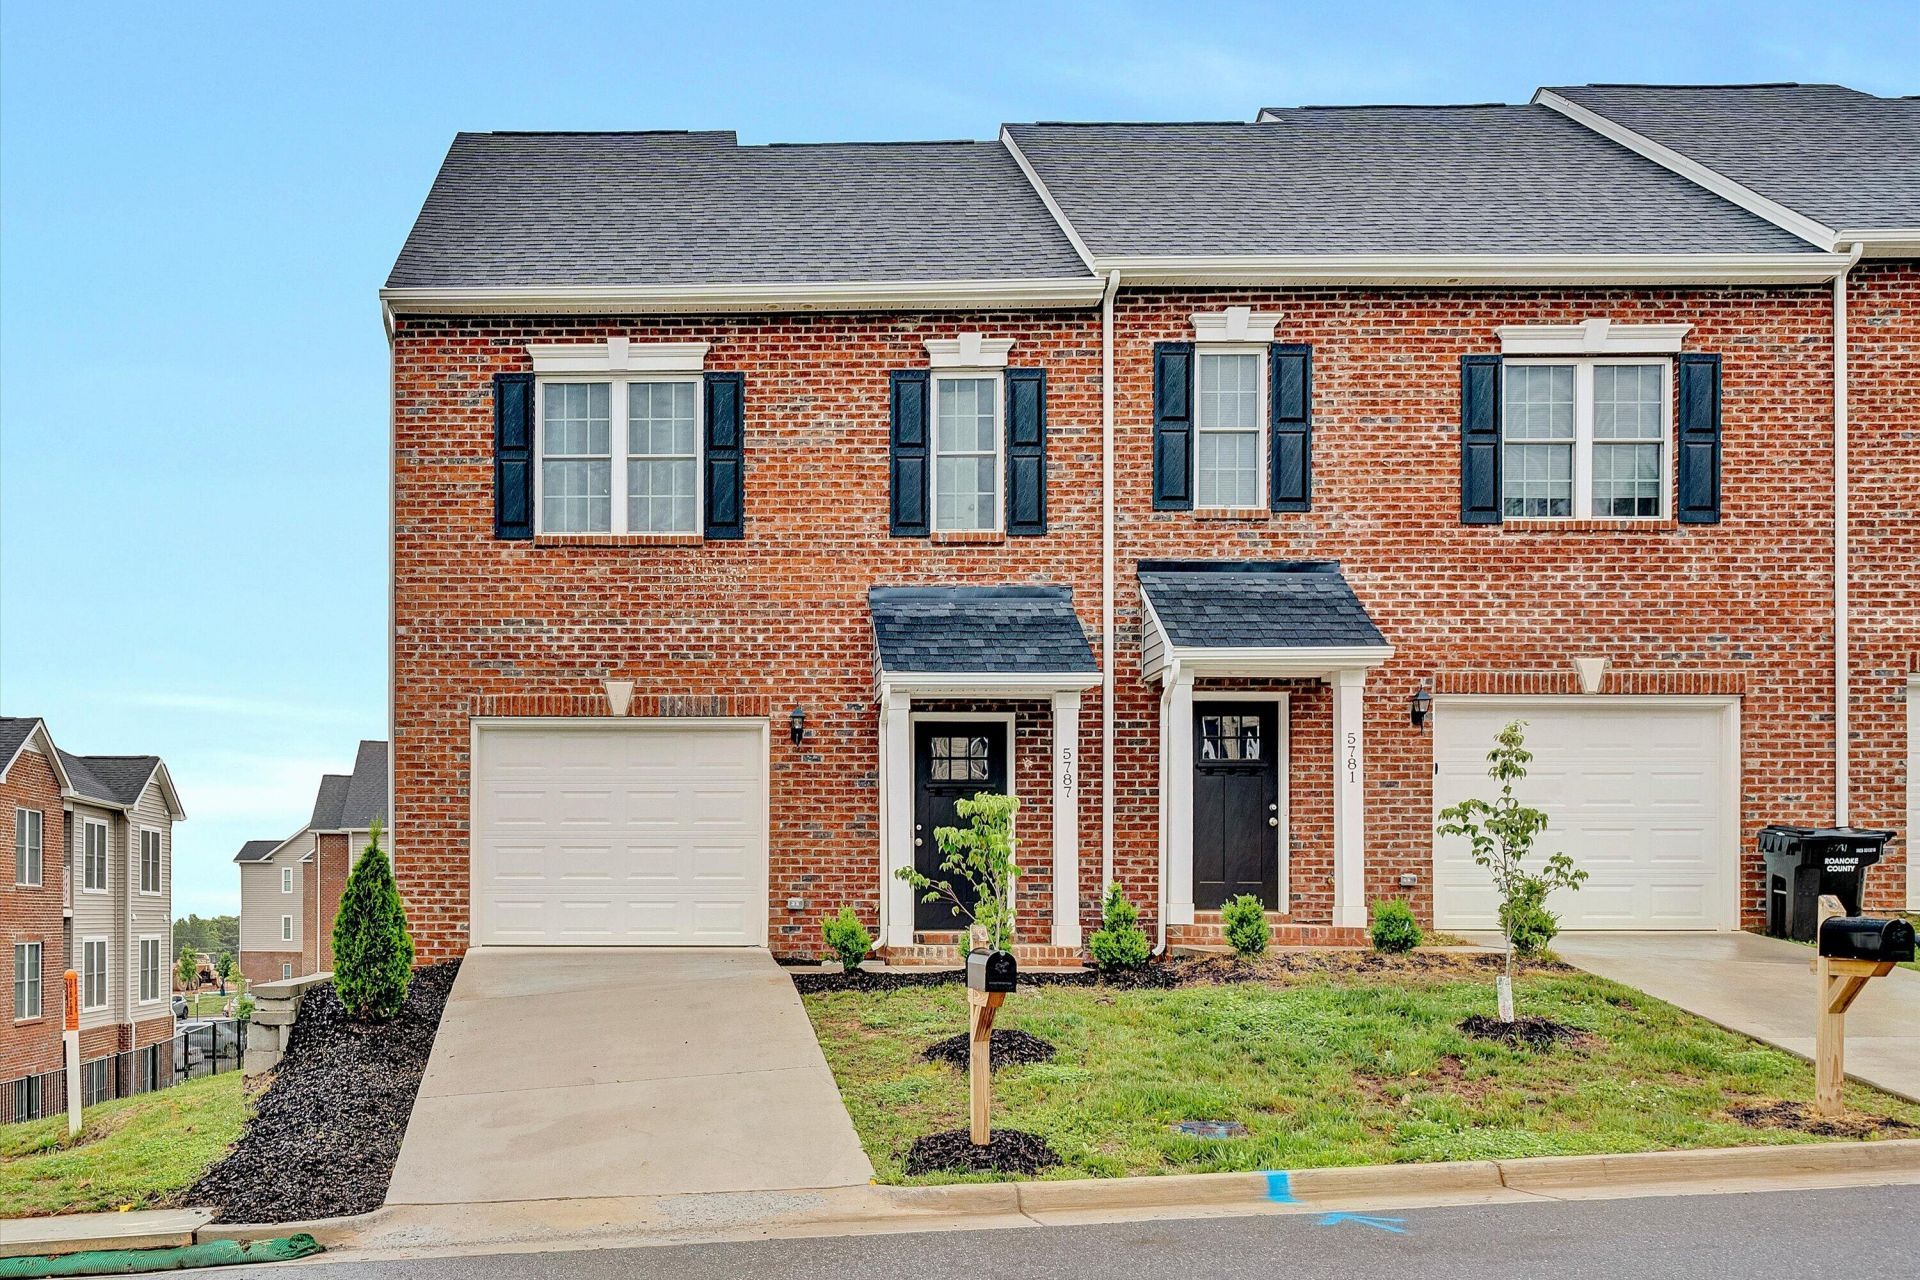
MMACULATE END UNIT TOWNHOME IN THE DESIREABLE HUNTRIDGE NEIGHBORHOOD. BONSACK AND WILLIAM BYRD SCHOOLS. THIS UNIT IS BEAUTIFUL WITH A GREAT LAYOUT BOTH UP AND DOWN. AN OPEN FLOOR PLAN DOWN AND UPSTAIRS BOASTS A LARGE PRIMARY SUITE. THE GARAGE HAS JUST BEEN PAINTED ALONG WITH THE FLOOR. ALL APPLIANCES CONVEY AS WELL AS WINDOW COVERINGS AND RODS. THIS TOWNHOME IS MOVE IN READY AND WON'T LAST LONG.
Property Features
Property Type: Residential - Townhouse
Cooling: Heat Pump Electric
Garage: 1 car attached
Heating: Heat Pump Electric
Home Style: 2 Story
Lot Size: 0.13 Acres
Stories: 2.0
Taxes: $3,785
Year Built: 2024
Amenities
Breakfast Area
Ceiling Fan(s)
Drapes
Deck
Paved Driveway
Feature Descriptions
Appliances: Clothes Dryer, Clothes Washer, Dishwasher, Microwave Oven (Built In), Range Electric, Refrigerator
Area Amenities: Restaurant
Exterior: Brick, Vinyl
Exterior Door(s): Fiberglass
Floor: Luxury Vinyl Plank, Tile - i.e. ceramic
Lot: Level
Lot Dimensions: 0.13 acre(s)
Parking: Primary Covered: Garage Attached, Uncovered: Off Street Parking
Porch: Covered Porch
Sewer: Public Sewer
Water: Public
Window: Insulated, Tilt-In
Local Schools
High School: William Byrd
Middle School: William Byrd
Elementary School: Bonsack
Listed By / Shown By

Estimate Your Payment
Estimated Payment
$ 1,684.33 per month $1,279.97 Principal & Interest $315.42 Property Tax $88.94 Homeowner's InsuranceChange Payment Information

Austin Bachmann
Cell: (218) 841-2469
Email Me
Privacy Policy / DMCA Notice / ADA Accessibility


This site is hosted, designed and copyright
© 1994 - 2026 by
Delta Media Group, Inc. -- Patent Pending --