
Austin Bachmann
REALTOR®

BEDS3
BATHS2 full
SQUARE FEET2,182
MLS#2600004629
STATUSActive
PROPERTY TYPEResidential - Single Family
SUBDIVISIONNone
Property Description
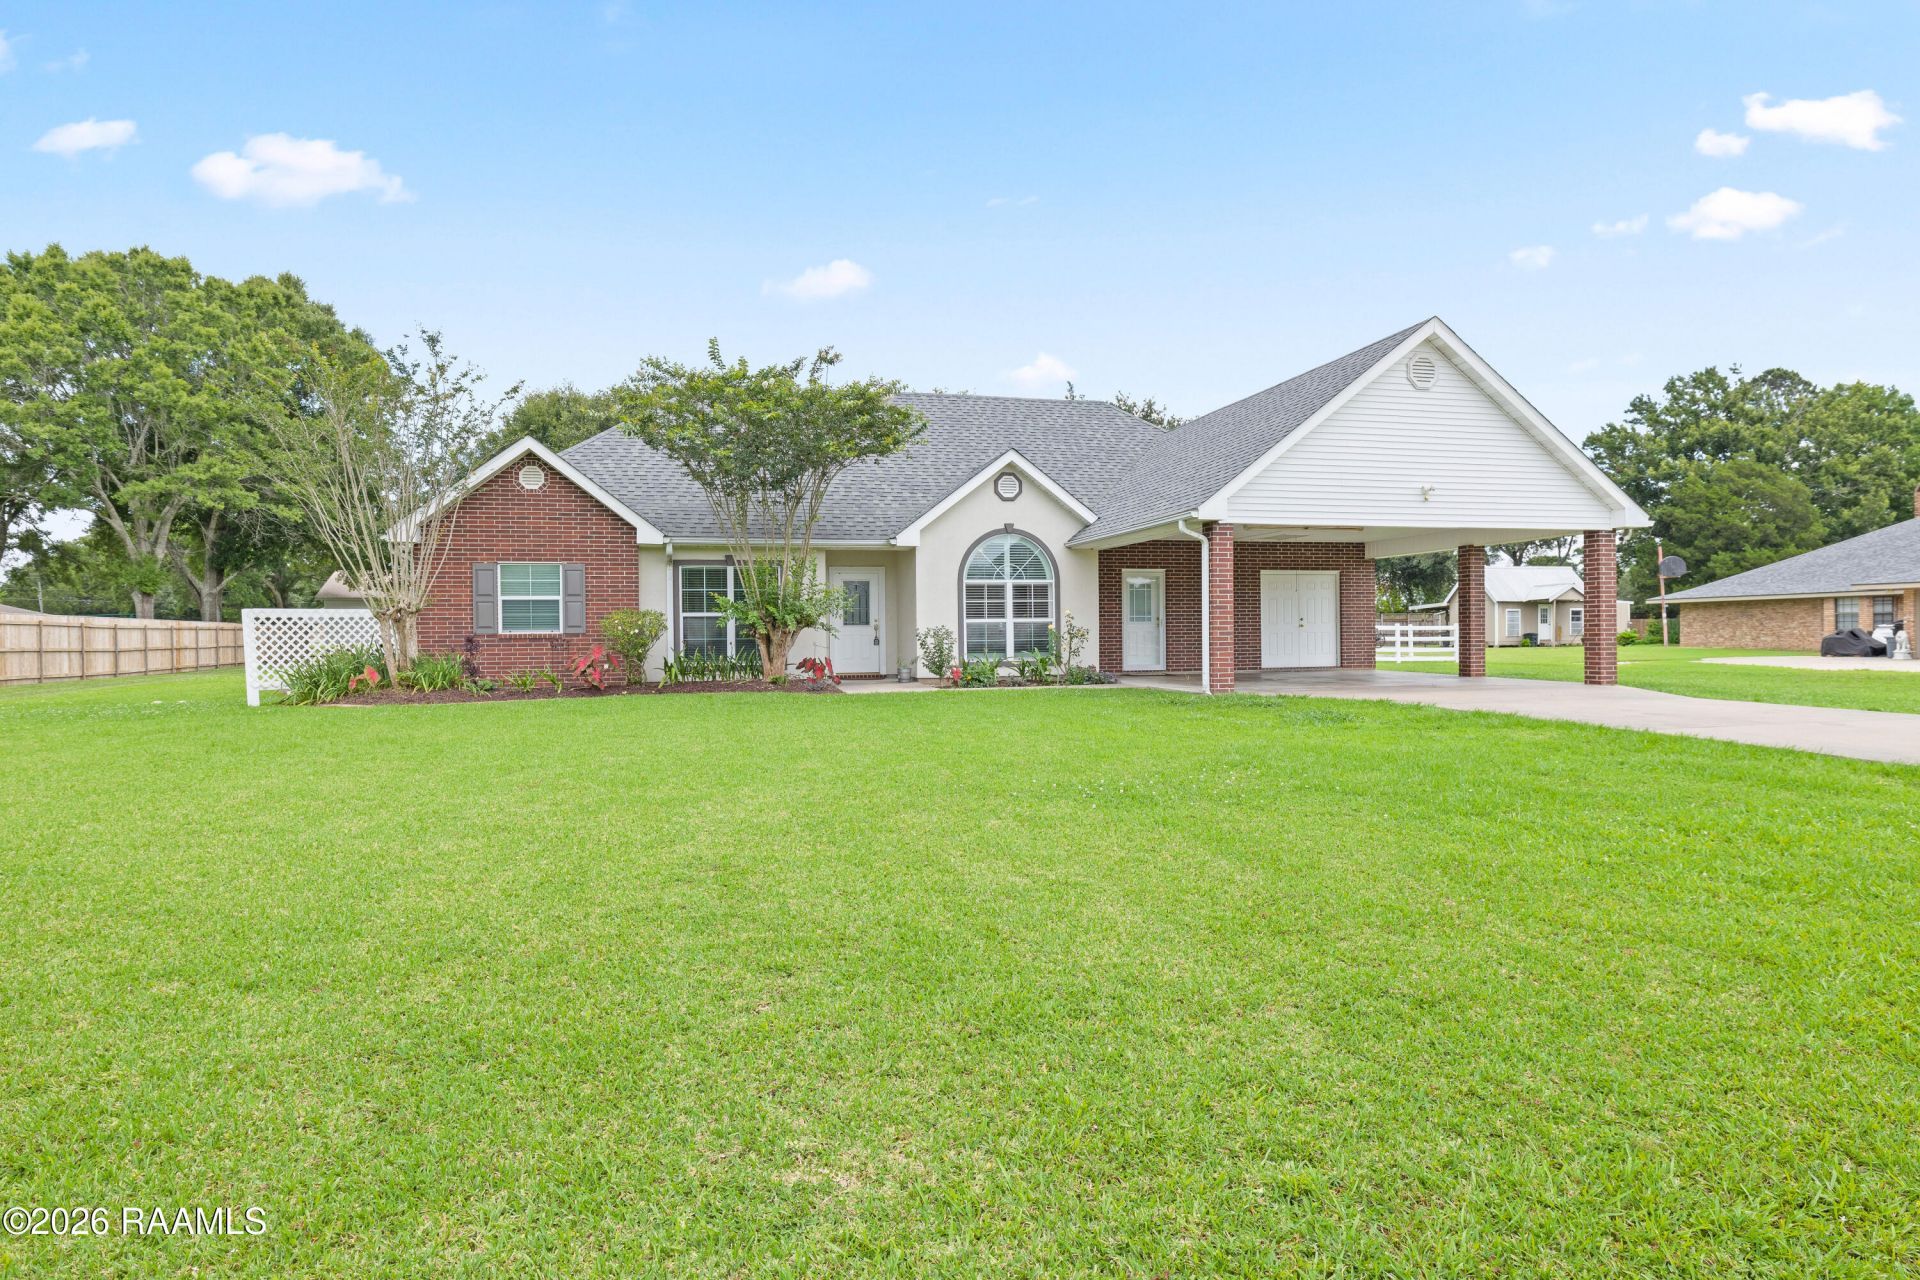
Youve searched for a home with space between neighbors, a large .67-acre lot, a pool, shed, no flood history, and move-in ready condition--all under $275K. Welcome to 305 Crossbow Drive! This 3-bedroom, 2-bath home also features a dedicated office/flex room large enough to serve as a 4th bedroom. Located on a quiet dead-end street with no HOA, theres room for your boat, trailer, or extra toys. Inside, a foyer opens to the spacious living area, kitchen, and breakfast nook. The living room includes a large furniture piece that can remain. A separate formal dining room provides additional entertaining space. The kitchen offers real oak cabinets, abundant prep space and storage, an eat-in bar, and appliances that may remain. Off the kitchen is a laundry room with sink. The breakfast area overlooks the backyard and in-ground pool. The split floor plan places the primary suite on one side of the home and the secondary bedrooms on the other, along with the office/flex room. The primary suite offers room for oversized furniture, natural light from a wall of windows, and an en suite bath with dual sinks, vanity area, oversized corner tub, and spacious walk-in closet. The secondary bedrooms share a hall bath with dual sinks. Outside, enjoy summer evenings under the covered patio or relaxing by the pool. Storage is plentiful with a 12x12 storage room attached to the carport plus a backyard shed. Property extends beyond the fenced area on the left side for additional yard space. HVAC replaced May 2026. Refrigerator, washer, and dryer may remain. No previous flooding and flood insurance is not required. Qualifies for 0% down Rural Development financing. Dont miss this one!
Property Features
Property Type: Residential - Single Family
Cooling: Central Air
Heating: Central, Electric
Home Style: Traditional
Lot Size: 0.67 Acres
Roof Type: Composition
Amenities
High Ceilings
Crown Molding
Double Vanity
Walk-In Closet(s)
Formica Counters
Lighting
Feature Descriptions
Appliances: Dishwasher, Dryer, Electric Range, Microwave, Refrigerator, Washer, Electric Stove Con
Carport Y/N: Yes
Electric: Elec: CLECO
Electric On Property: Yes
Exterior: Brick Veneer, Stucco, Frame
Fencing: Partial, Split Rail
Flooring: Vinyl Tile, Wood Laminate
HeatingY/N: 1
Laundry: Electric Dryer Hookup, Washer Hookup
Lot: 0.51 to 0.99 Acres, Back Yard Access, Landscaped, Level
Lot Dimensions: 125 x 210 x 151 x 216
Other Structures: Shed(s), Storage
Parcel Number: 0402652139
Parking Features: Attached, Carport
Parking Total: 2
Patio And Porch: Covered
Pool Features: In Ground
Swimming Pool: Yes
Local Schools
High School: Westgate
Middle School: Belle Place
Elementary School: Daspit
Listed By / Shown By

Estimate Your Payment
Estimated Payment
$ 1,200.80 per month $1,122.78 Principal & Interest $0.00 Property Tax (data not provided by mls) $78.02 Homeowner's InsuranceChange Payment Information

Austin Bachmann
Cell: (218) 841-2469
Email Me
Privacy Policy / DMCA Notice / ADA Accessibility


This site is hosted, designed and copyright
© 1994 - 2026 by
Delta Media Group, Inc. -- Patent Pending --