
Austin Bachmann
REALTOR®

BEDS2
BATHS2 full
SQUARE FEET1,319
MLS#2600004637
STATUSActive
PROPERTY TYPEResidential - Single Family
SUBDIVISIONWhispering Palms
Property Description
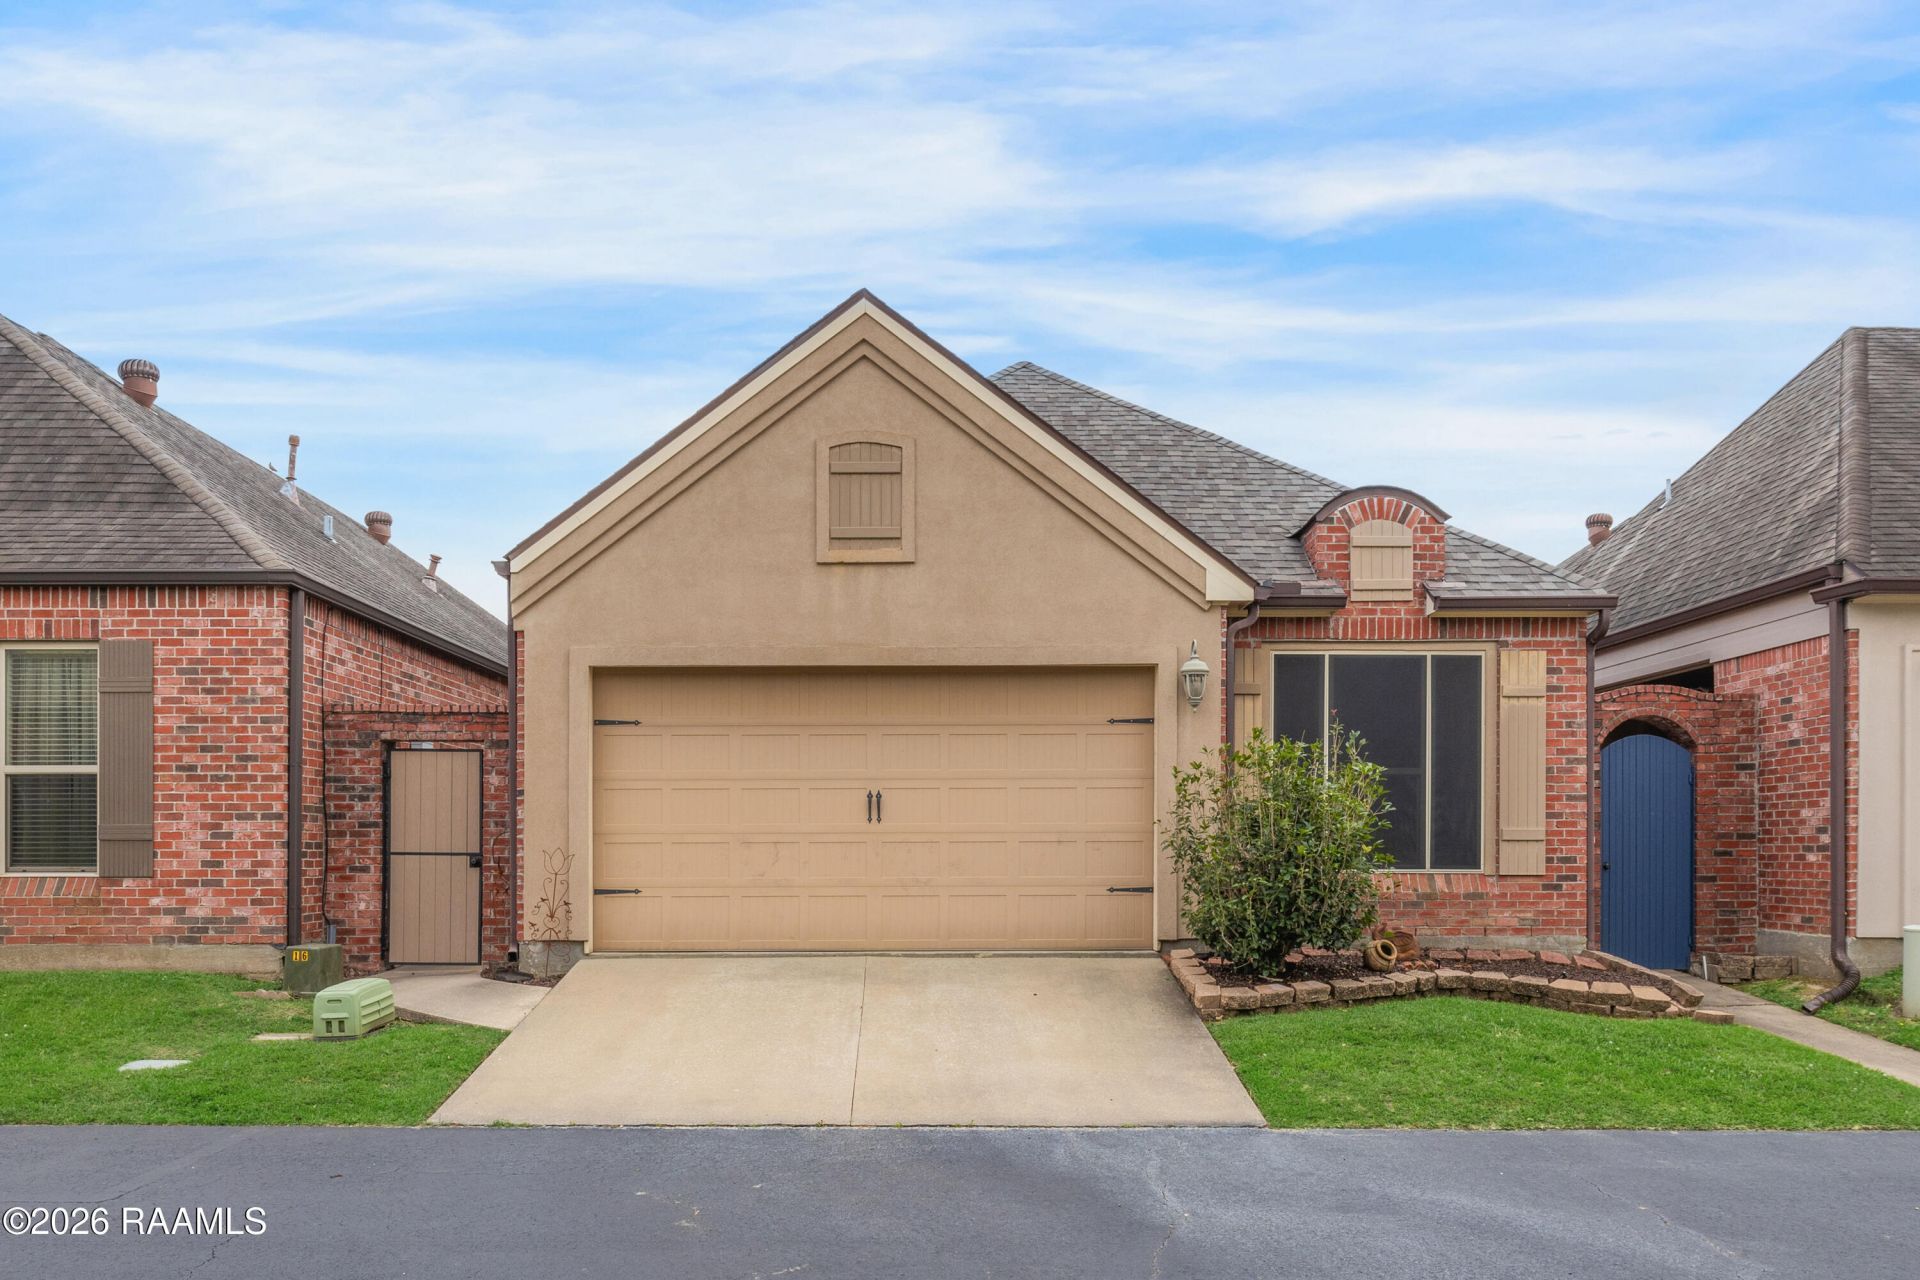
New roof and located in a gated community, 116 Serenity Sound Drive in Lafayette is a well-maintained 2-bedroom, 2-bath garden home featuring a functional layout with a spacious kitchen and dining area, plus a split floor plan for added privacy. The low-maintenance yard makes for easy living, and the convenient location near shopping, dining, healthcare, and downtown adds to its overall appeal.
Property Features
Property Type: Residential - Single Family
Cooling: Central Air
Fireplaces: 1
Garage: 2
Heating: Central
Home Style: Traditional
Lot Size: 0.06 Acres
Roof Type: Asbestos Shingle
Amenities
High Ceilings
Crown Molding
Double Vanity
Walk-In Closet(s)
Granite Counters
Feature Descriptions
Appliances: Dishwasher, Disposal, Microwave, Refrigerator
Association Fee: $60/Monthly
Association Fee Includes: Maintenance Grounds
Electric: Elec: City
Electric On Property: Yes
Exterior: Brick Veneer, Concrete
Fencing: Full
Fireplace Features: 1 Fireplace
Fireplace Y/N: Yes
Flooring: Carpet, Tile, Wood
GarageY/N: Yes
HeatingY/N: 1
HOA Y/N: Yes
Laundry: Electric Dryer Hookup
Lot: 0 to 0.5 Acres, Level
Lot Dimensions: Irregular
Open Parking Y/N: Yes
Parcel Number: 6139882
Parking Total: 2
Patio And Porch: Open
Sewer: Public Sewer
Window Features: Window Treatments, Aluminum Frames
Local Schools
High School: Acadiana
Middle School: Scott
Elementary School: Prairie
Listed By / Shown By

Estimate Your Payment
Estimated Payment
$ 897.35 per month $839.04 Principal & Interest $0.00 Property Tax (data not provided by mls) $58.30 Homeowner's InsuranceChange Payment Information

Austin Bachmann
Cell: (218) 841-2469
Email Me
Privacy Policy / DMCA Notice / ADA Accessibility


This site is hosted, designed and copyright
© 1994 - 2026 by
Delta Media Group, Inc. -- Patent Pending --