
Austin Bachmann
REALTOR®

BEDS3
BATHS2 full 1 partial
SQUARE FEET2,825
MLS#7167686
STATUSActive
PROPERTY TYPEResidential - Single Family
SUBDIVISIONParkway Meadows
SCHOOLNew Prague Area Schools
Property Description
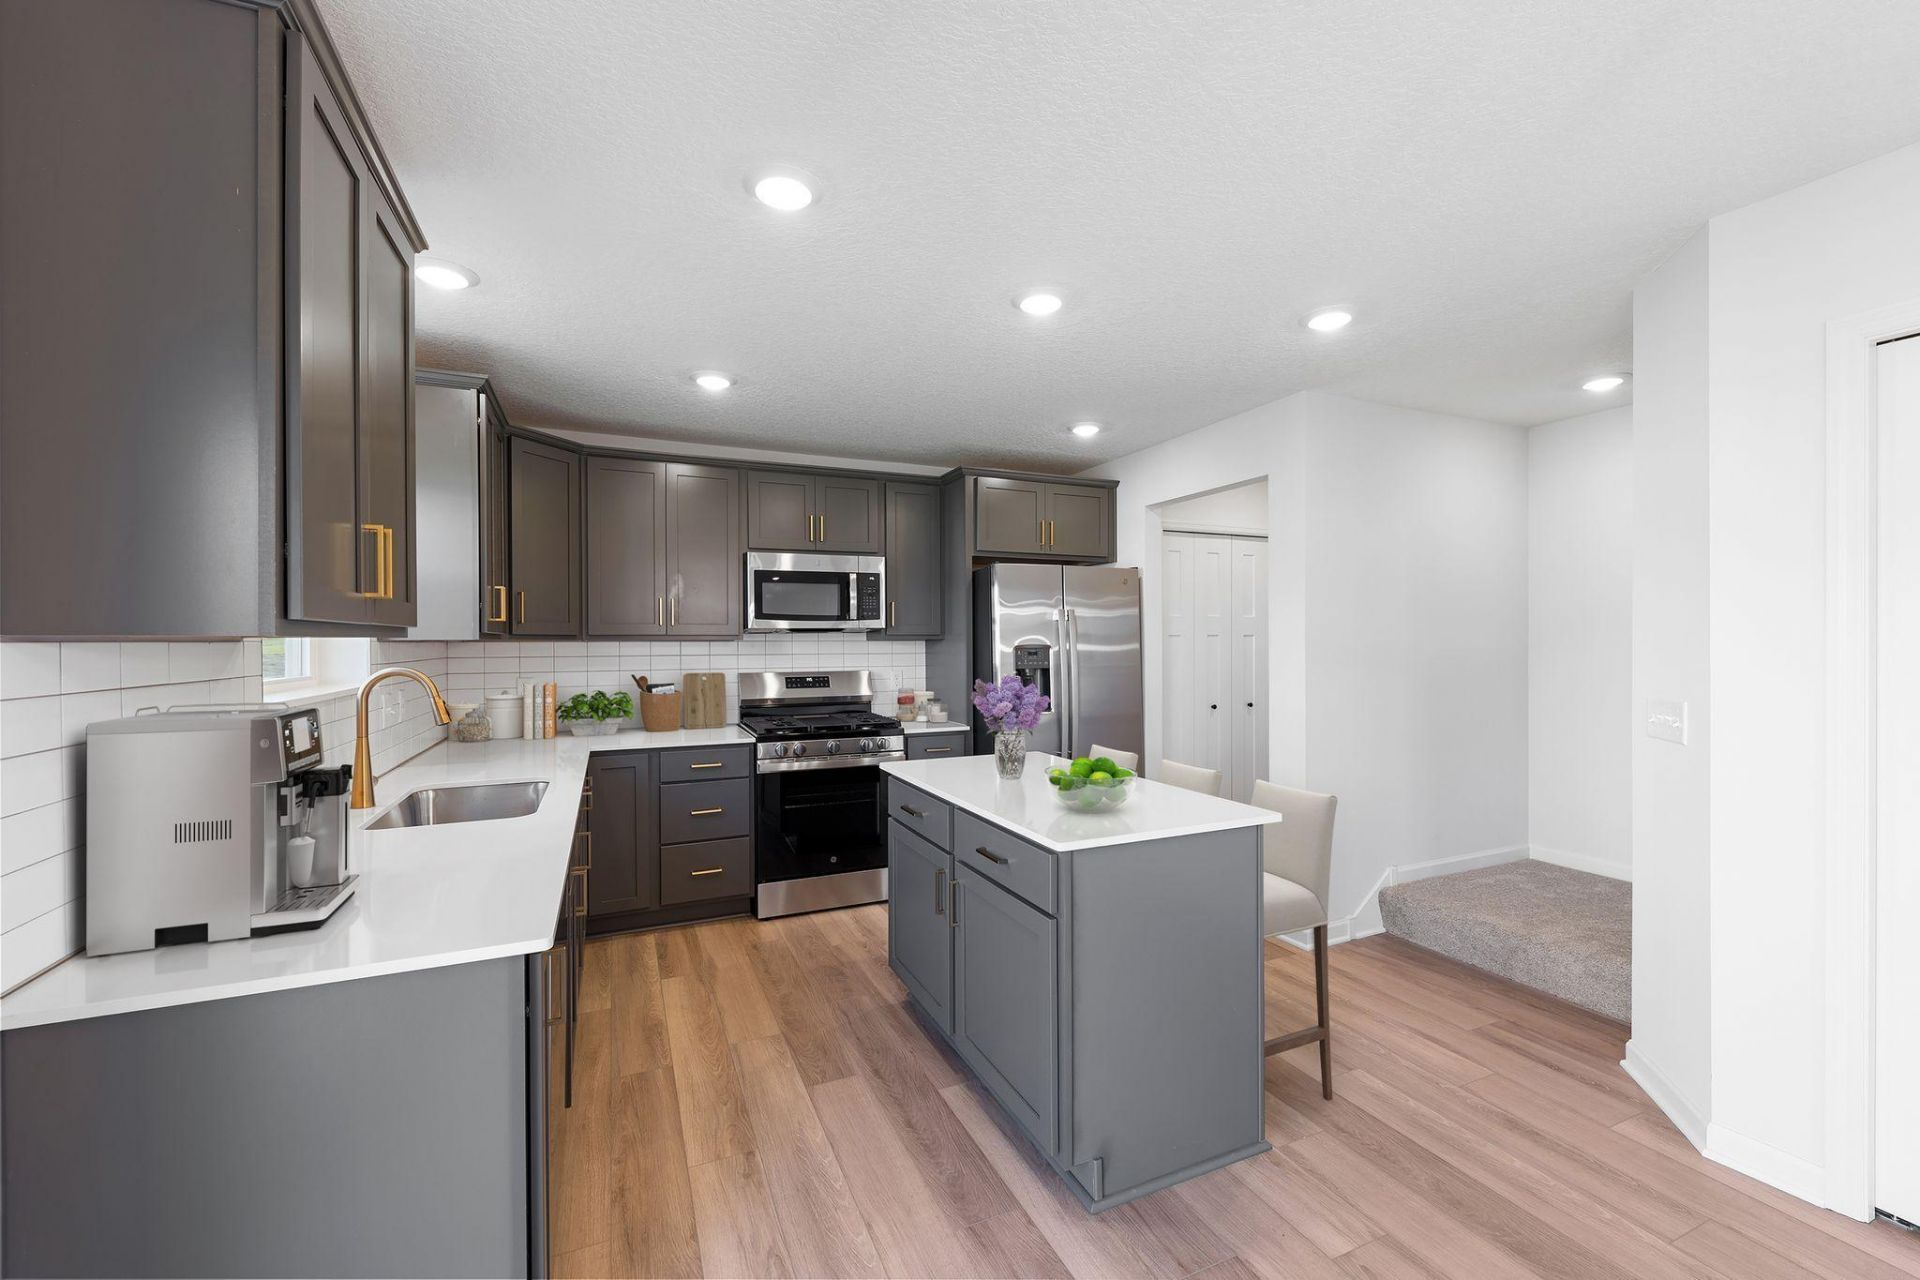
The Augustine perfectly blends modern style, thoughtful functionality, and everyday comfort, making it an ideal home for today's busy lifestyle. From the moment you step inside, you are welcomed by a versatile flex room that can easily be used as a home office, sitting room, playroom, or additional living space.The heart of the home features an open-concept design that seamlessly connects the great room, dining area, and kitchen, creating the perfect space for both entertaining and everyday living. The designer kitchen is equipped with stainless steel appliances, a pantry closet, and beautiful finishes that offer both style and practicality. Just off the kitchen, a convenient mudroom provides direct access to the spacious three-car garage, helping keep daily life organized.Upper level you will find three generously sized bedrooms, a flexible loft space, and a centrally located laundry room for added convenience. Each bedroom includes a walk-in closet, offering plenty of storage, while the loft can serve as a second family room, home office, play area, or hobby space.This home is loaded with sought-after upgrades, including:¢Electric fireplace¢Luxury vinyl plank flooring throughout the main level¢Gas range¢Washer and dryer¢Whole-home humidifier¢Soft-close cabinetry¢Tankless water heater¢Window blinds¢Designer lighting package¢Smart-connect front door deadbolt¢Full landscaping and irrigationEnjoy added value and convenience from day one with these included features.Special Financing Available: FHA financing as low as 5.25% (5.891% APR) when closing by December 23rd and financing through the seller's preferred lender. Call for further details.
Upcoming Open Houses
Open House Sunday November 1st, 12:00pm - 4:00pm
Open House Saturday November 7th, 12:00pm - 4:00pm
Open House Sunday November 8th, 12:00pm - 4:00pm
Property Features
Property Type: Residential - Single Family
Basement: Yes
Basement: Drain Tiled, Sump Pump, Unfinished, Walkout
Cooling: Central Air
Fireplaces: 1
Fuel Type: Natural Gas
Garage: 3 car attached
Heating: Forced Air
Lot Size: 0.2 Acres
Roof Type: Age 8 Years or Less, Architectural Shingle, Pitched
Stories: 2.0
Taxes: $106
Year Built: 2026
Feature Descriptions
Additional Living Info.: 3 BR on One Level,4 BR on One Level, Primary Bdr Suite
Appliances: Dishwasher, Disposal, Dryer, ENERGY STAR Qualified Appliances, Humidifier, Microwave, Range, Refrigerator, Stainless Steel Appliances, Tankless Water Heater, Washer
Bath: 3/4 Primary, Basement, Double Sink, Private Primary, Main Floor 1/2 Bath, Rough In, Upper Level Full Bath
Bathrooms 3/4: 1
Bathrooms Full: 1
Bathrooms Half: 1
Dining: Eat In Kitchen, Informal Dining Room
Exterior: Frame
Fireplace: Electric, Living Room
Foundation Size: 903
HOA Fee: $46/ Monthly
Lot: Sod Included in Price, Tree Coverage - Light
Lot Dimensions: 61x126x77x126
Parcel#: 230760020
Parking: Attached Garage, Asphalt, Garage Door Opener
Sewer: City Sewer/Connected
SQ FT Total: 2825
Water: City Water/Connected
Room Sizes
Dining Room: 13x8
Bedroom: 15x13
Flex Room: 11x10
Kitchen: 12x12
Living Room: 17x13
Loft: 13x12
Bedroom 2: 13x10
Bedroom 3: 13x12
Local Schools
School District: New Prague Area Schools
Listed By / Shown By
Listed By
Agency Name: M/I Homes
Agency Phone: 763-586-7200
Shown By
Agent Name: Austin Bachmann
Agent Phone:

Estimate Your Payment
Estimated Payment
$ 2,145.55 per month $1,997.88 Principal & Interest $8.83 Property Tax $138.83 Homeowner's InsuranceChange Payment Information

Austin Bachmann
Cell: (218) 841-2469
Email Me
By searching Listing Data you agree to this End User License Agreement
© 2026 Regional Multiple Listing Service of Minnesota, Inc. All rights reserved.

Member Participants (and their affiliated licensees, if applicable) shall indicate on their websites that IDX information is provided exclusively for consumers’ personal non-commercial use, that it may not be used for any purpose other than to identify prospective properties consumers may be interested in purchasing, that the data is deemed reliable but is not guaranteed by MLS GRID, and that the use of the MLS GRID Data may be subject to an end user license agreement prescribed by the Member Participant’s applicable MLS if any and as amended from time to time. MLS GRID may, at its discretion, require use of other disclaimers as necessary to protect Member Participant, and/or their MLS from liability.
Based on information submitted to the MLS GRID. All data is obtained from various sources and may not have been verified by broker or MLS GRID. Supplied Open House Information is subject to change without notice. All information should be independently reviewed and verified for accuracy. Properties may or may not be listed by the office/agent presenting the information.
Privacy Policy / DMCA Notice / ADA Accessibility


This site is hosted, designed and copyright
© 1994 - 2026 by
Delta Media Group, Inc. -- Patent Pending --