

Latest Property Search Results

This beautifully updated two-bedroom home sits on a tranquil four-acre lot with open space, scenic views, a pond, abundant wildlife, and stunning sunrises and sunsets from the deck. Fruit trees bloom in spring and provide a harvest in fall, while the kind, safe community and peaceful outdoor setting create a warm, welcoming atmosphere. Recent updates include a new septic system (September 2022); full remodels of the kitchen, bathroom, pantry, barn loft, and entryway; a new outbuilding converted into a home office; 200-amp electrical service (October 2025); 1-gig fiber internet; a whole-house filter; new LP smart siding (2025); a refreshed furnace; new decking; and an above-ground pool. This property is sure to impress?schedule your showing today!
Property Listed by: Premier Real Estate Services

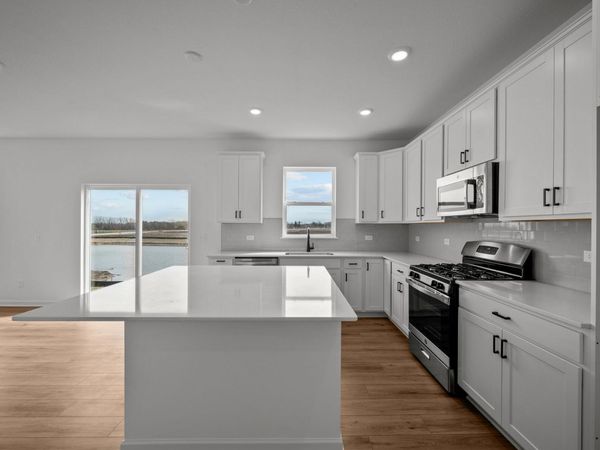
Discover the McBee at Brayburn Trails, just minutes from Maple Grove shopping, dining, and entertainment, with Elm Creek Park Reserve nearby. Inside, an open-concept layout connects the kitchen, dining, and living areas, while a main-floor office provides a dedicated workspace. Large windows bring in plenty of natural light, and the 2-car garage offers added storage. A finished lower level provides even more space to spread out and entertain. Anticipated late-November closing!
Property Listed by: Weekley Homes, LLC
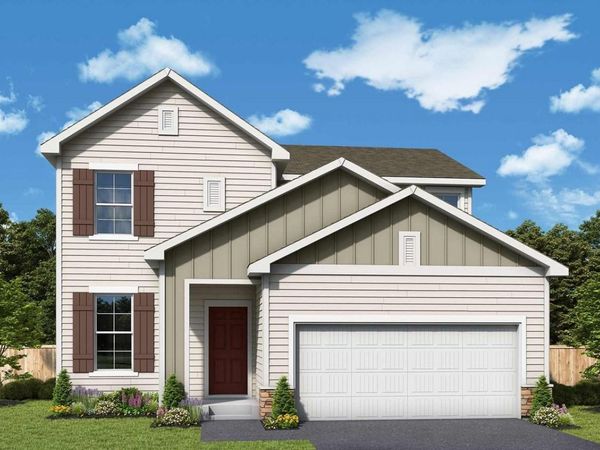
Move into the McBee, a newly built home in a growing community with nearby parks, trails, and daily conveniences. Inside, the open layout connects the kitchen, dining, and living areas, while a main-floor office offers a quiet workspace. Large windows provide natural light. A wide 2 car garage adds storage and flexibility, and the finished lower level offers room to entertain. Home available now! Schedule a visit to learn more.
Property Listed by: Weekley Homes, LLC
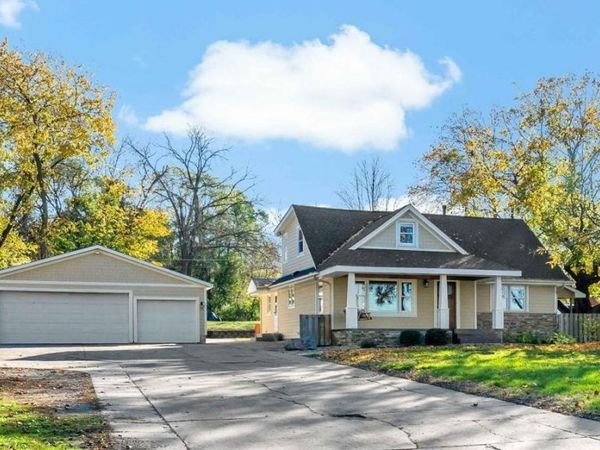
Incredible home with a 6+ car detached garage that is fully insulated and heated - offering endless possibilities for storage, projects, or a dream workshop! Situated on a spacious, level .6 acre lot, this beautifully updated 2-story home offers over 3,000 finished sq. ft. The remodeled open-concept main level features a stunning kitchen with large island, dining area, and living room with gas fireplace. Enjoy the convenience of a main-floor primary suite with private bath, laundry, and half bath. All living facilities on 1 level! The upper level offers 3 additional bedrooms and a full bath, while the lower level includes a spacious recreation room, half bath with separate shower, and ample storage with potential for a 5th bedroom - a lot of room for expansions! 2 separate furnaces, 2 air conditioners, and a boiler providing dual heating systems. Relax on the cedar deck or charming porch overlooking the yard with mature trees. A truly unique property! Don't miss!
Property Listed by: Coldwell Banker Realty
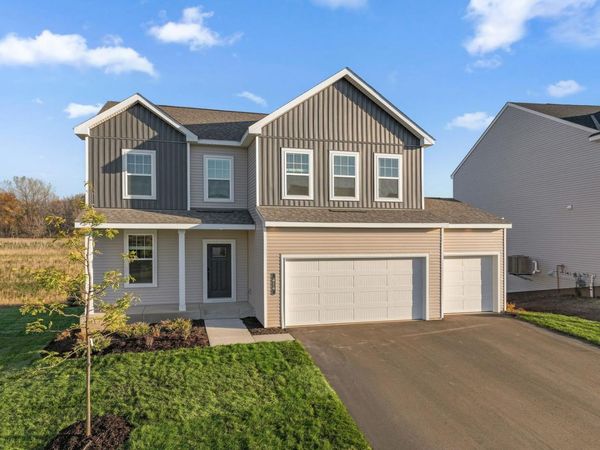
The Augustine perfectly blends modern style, thoughtful functionality, and everyday comfort, making it an ideal home for today's busy lifestyle. From the moment you step inside, you are welcomed by a versatile flex room that can easily be used as a home office, sitting room, playroom, or additional living space.The heart of the home features an open-concept design that seamlessly connects the great room, dining area, and kitchen, creating the perfect space for both entertaining and everyday living. The designer kitchen is equipped with stainless steel appliances, a pantry closet, and beautiful finishes that offer both style and practicality. Just off the kitchen, a convenient mudroom provides direct access to the spacious three-car garage, helping keep daily life organized.Upper level you will find three generously sized bedrooms, a flexible loft space, and a centrally located laundry room for added convenience. Each bedroom includes a walk-in closet, offering plenty of storage, while the loft can serve as a second family room, home office, play area, or hobby space.This home is loaded with sought-after upgrades, including:¢Electric fireplace¢Luxury vinyl plank flooring throughout the main level¢Gas range¢Washer and dryer¢Whole-home humidifier¢Soft-close cabinetry¢Tankless water heater¢Window blinds¢Designer lighting package¢Smart-connect front door deadbolt¢Full landscaping and irrigationEnjoy added value and convenience from day one with these included features.Special Financing Available: FHA financing as low as 5.25% (5.891% APR) when closing by December 23rd and financing through the seller's preferred lender. Call for further details.
Property Listed by: M/I Homes
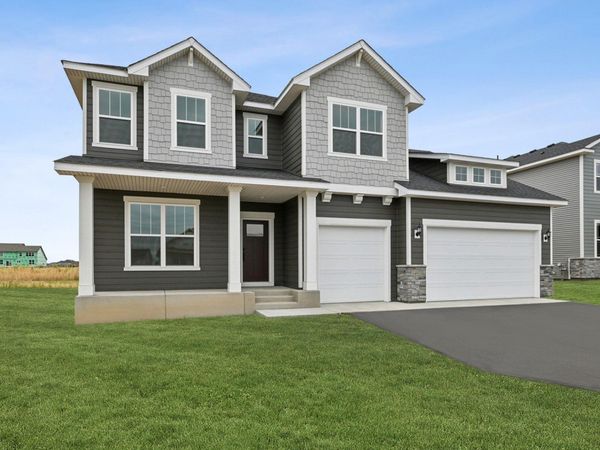
Nearly 3,900 sq. ft. of finished space gives the Erie room for every part of life. A gourmet kitchen anchors the bright, open main level, while a dedicated study and upstairs loft create space to focus or unwind. Five bedrooms and a finished lower level with extra egress add even more possibilities. Enjoy Brayburn Trails East near community trails, Elm Creek Park Reserve and Maple Grove. Available now.
Property Listed by: Weekley Homes, LLC
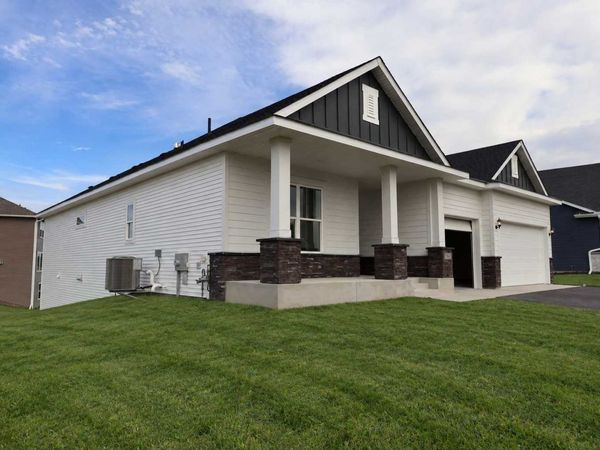
One-level living meets pond views in the 3,617-sq.-ft. Niagara at Brayburn Trails East. A private study creates space to focus, while the finished lower level gives everyday life room to spread out. The pond-facing lookout setting and 3-car garage add even more appeal. Enjoy trails and natural surroundings near Elm Creek Park Reserve, with Maple Grove conveniences minutes away. Available now.
Property Listed by: Weekley Homes, LLC
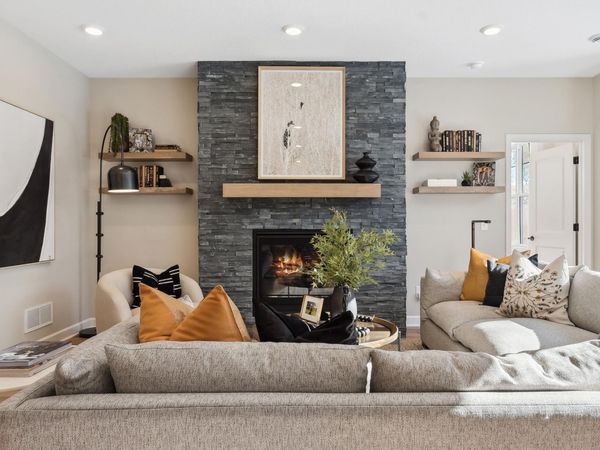
Special Financing Available: FHA financing as low as 5.25% (5.891% APR) when closing by December 23rd and financing through the seller's preferred lender. Contact us for details.Step into the Cedarwood, a thoughtfully designed Hans Hagen Patio Villa that perfectly blends comfort, convenience, and timeless style. This highly sought-after single-level floor plan features 2 bedrooms, 2 bathrooms, a flexible den, and an open-concept layout designed for both everyday living and effortless entertaining.Inside, soaring 9-foot ceilings and abundant natural light create a bright and inviting atmosphere. The well-appointed kitchen is as functional as it is beautiful, featuring stainless steel appliances, a large center island, and a spacious walk-in pantry. The kitchen flows seamlessly into the dining area and family room, creating the ideal space to gather with family and friends.The private owner's suite offers a peaceful retreat, complete with a spacious walk-in closet and a luxurious en-suite bath featuring a double vanity and walk-in shower. A generous 3-car garage provides ample room for vehicles, hobbies, and additional storage, while convenient attic storage offers the perfect place for seasonal items and keepsakes.Located in the desirable Parkway Meadows community in Elko New Market, residents enjoy scenic walking trails, beautiful green spaces, and tranquil ponds that enhance the neighborhood's natural beauty. With its welcoming atmosphere and convenient access to local amenities, Parkway Meadows is a wonderful place to call home.
Property Listed by: M/I Homes
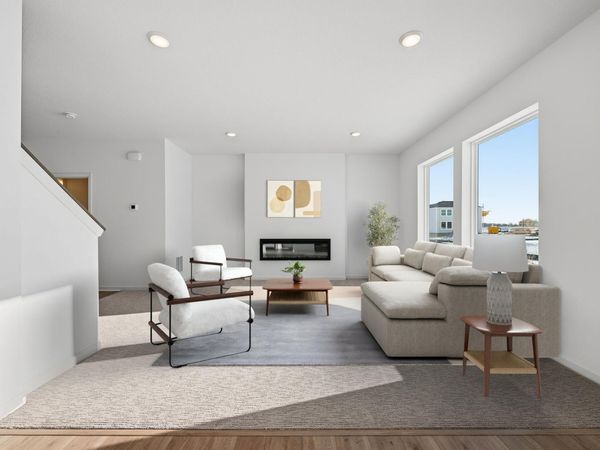
Pond views, natural light, and room to grow make this Elias at Brayburn Trails stand out. Nine-foot ceilings, generous windows, and an upgraded kitchen create bright, inviting living spaces. The unfinished walkout lower level with bath rough-in offers future possibilities. Enjoy nearby Elm Creek Park Reserve, plus easy access to Maple Grove's Arbor Lakes shopping, dining, entertainment, and everyday conveniences. This beautiful home is anticipated to be ready for move-in this November!
Property Listed by: Weekley Homes, LLC
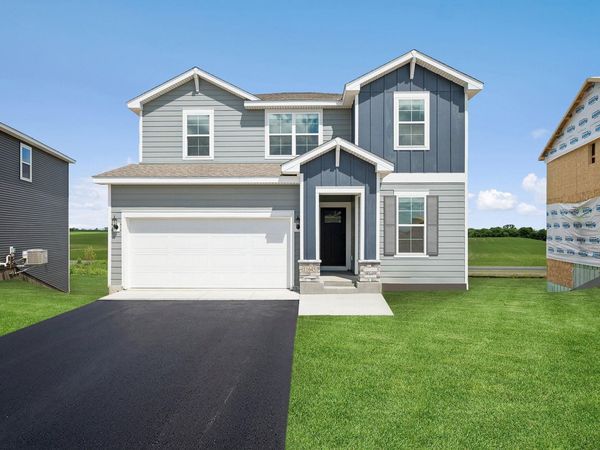
More privacy out back and more possibilities downstairs set this Rochester apart. This 2,281-sq.-ft. home offers 4 bedrooms, 3 baths and a walkout homesite with no homes directly behind you. The unfinished lower level leaves room to create additional living space in the future. Enjoy Brayburn Trails East near community trails, Elm Creek Park Reserve and Maple Grove conveniences. Available now.
Property Listed by: Weekley Homes, LLC
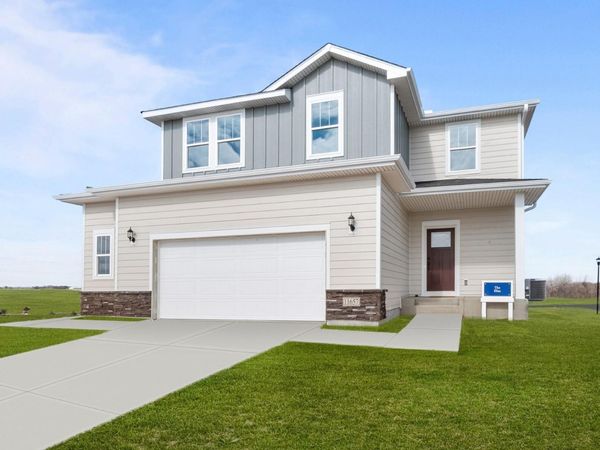
Why wait to build when the former model is ready now? This 2,519-sq.-ft. Elias offers 5 bedrooms, 4 baths and three finished levels, including a finished lookout lower level. A 2.5-car garage and corner homesite add even more everyday function. Come home to Brayburn Trails East, surrounded by trails and natural beauty near Elm Creek Park Reserve, with Maple Grove conveniences just minutes away.
Property Listed by: Weekley Homes, LLC
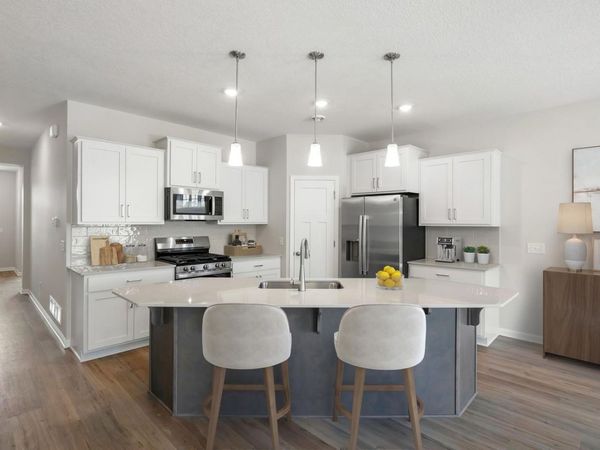
FHA 5.25/5.891% APR if closing by December 23rd with sellers preferred lender. Call for further details.Experience effortless living in the Cedarwood II Patio Villa, a beautifully designed one-level home offering 1,742 finished square feet of thoughtfully crafted living space. With 3 bedrooms, 2 bathrooms, a spacious 3-car garage, and convenient attic storage, this home seamlessly blends modern style, comfort, and functionality.Step inside to discover an open and inviting layout enhanced by 9-foot ceilings throughout, creating a bright and airy feel. The heart of the home is the well-appointed kitchen, featuring upgraded GE® stainless steel appliances, a generous walk-in pantry, and a charming beverage nook, perfect for your morning coffee or winding down with your favorite drink in the evening.The open-concept design effortlessly connects the kitchen, dining area, and family room, providing the ideal setting for entertaining guests or enjoying everyday life. Whether you're hosting family and friends or relaxing at home, this thoughtfully designed space offers comfort and versatility.Retreat to the private owner's suite, complete with a spacious walk-in closet and a luxurious en-suite bath featuring a dual-sink vanity and a large walk-in shower. Designed with both comfort and convenience in mind, this serene space is the perfect place to start and end your day.Located in the desirable Parkway Meadows community, residents enjoy expansive green spaces, scenic natural surroundings, and peaceful outdoor areas throughout the neighborhood. Discover the ease of low-maintenance living in a welcoming community designed to help you feel right at home.
Property Listed by: M/I Homes
 Loading more properties...
Get Instant Alerts on New Listings
Be the first to know when properties that match your search hit the market.


By searching Listing Data you agree to this End User License Agreement
© 2026 Regional Multiple Listing Service of Minnesota, Inc. All rights reserved.

Member Participants (and their affiliated licensees, if applicable) shall indicate on their websites that IDX information is provided exclusively for consumers’ personal non-commercial use, that it may not be used for any purpose other than to identify prospective properties consumers may be interested in purchasing, that the data is deemed reliable but is not guaranteed by MLS GRID, and that the use of the MLS GRID Data may be subject to an end user license agreement prescribed by the Member Participant’s applicable MLS if any and as amended from time to time. MLS GRID may, at its discretion, require use of other disclaimers as necessary to protect Member Participant, and/or their MLS from liability.
Based on information submitted to the MLS GRID. All data is obtained from various sources and may not have been verified by broker or MLS GRID. Supplied Open House Information is subject to change without notice. All information should be independently reviewed and verified for accuracy. Properties may or may not be listed by the office/agent presenting the information.
Privacy Policy / DMCA Notice / ADA Accessibility


