

Latest Property Search Results
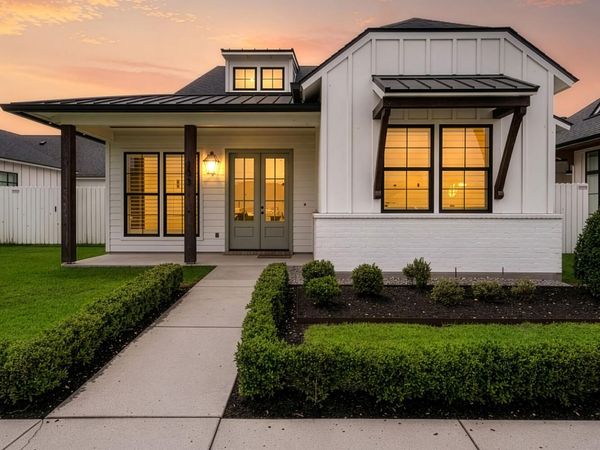
2021 Parade Home! Stunning 3 bedrooms, 2 bath home designed around modern amenities and architechtural character. This home has a 2-car garage, designated parking space for a third car, and guest parking. This home features custom black framed window package, varied ceiling heights, interior and exterior doors are 8, granite countertops in wet areas, beautiful glass fireplace tile from floor to ceiling, undercounter lighting in kitchen, designer selected lighting, kitchen pantry, delta plumbing fixtures, custom door and cabinet hardware, custom tile kitchen backsplash, tile tub surround in guest bath, custom walk in shower and free standing tub in master bath & a sink in laundry room. All bedrooms are spacious and will accommodate king or queen size beds. Wood flooring, fun tile floors in all wet areas, dream primary closet, kitchen farm sink, gutters, outdoor kitchen on a nice sized private patio, work bench in the garage and custom window shutters throughout! Best Part: Low maintenance! HOA provides perpetual lawn and landscape service! Hurry dont miss your opportunity to be the new owner!

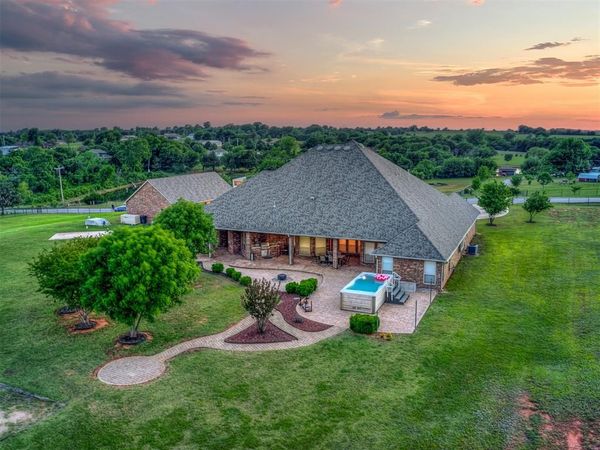
Set on 4.13 acres in the highly sought-after Bridge Creek School District, this extraordinary custom estate blends luxury living, entertainment, functionality, and privacy in a way that is rarely found. Offering 4 bedrooms, 3 full baths, 1 half bath, and 4,695 square feet of thoughtfully designed living space, every inch of this property was built with comfort, convenience, and high-end amenities in mind. The spacious floor plan features a designated study, a private sitting room off the primary suite, a large game room complete with its own kitchenette, and a fully equipped theater room designed for the ultimate movie night experience. The home is loaded with upgrades including integrated stereo speakers throughout the interior and exterior, a security system with cameras, solar panels, and a whole home generator for peace of mind and efficiency year-round. Outdoor living is equally impressive with a resort-style setup built for entertaining. Enjoy the outdoor kitchen, swim spa, and multiple spaces to relax while overlooking the beautiful acreage. Car enthusiasts, hobbyists, and those needing extra storage will appreciate the incredible 7-car garage capacity, along with the 30x50 insulated shop featuring electricity. Additional exterior features include a dedicated RV parking pad and a massive 39x52 concrete slab already equipped with water and electricity, offering endless possibilities for future expansion, additional buildings, or recreational use. As if the amenities were not enough, this property also includes private lake access with its own private dock on a stocked fishing lake, creating a lifestyle that feels like a retreat every single day. Opportunities like this are incredibly rare. Luxury, land, recreation, and practicality all come together in one unforgettable property.

Rare opportunity to own a free-standing brick ranch in desirable Landmark Subdivision. This location is conveniently located near all amenities and is within one mile of interstate access. Spacious living room with high ceiling and brick fireplace. Seller has never used fireplace. Natural gas is available. Formal dining room with picture window overlooking wooded area. Large eat in kitchen with stainless steel appliances that are under warranty. Screened in porch - perfect for morning coffee or relaxation. Oversized two car garage. Improvements since 2024 include installation of 50-year architectural shingle roof, replacement of garage window, new steps leading to deck, new appliances, interior paint.
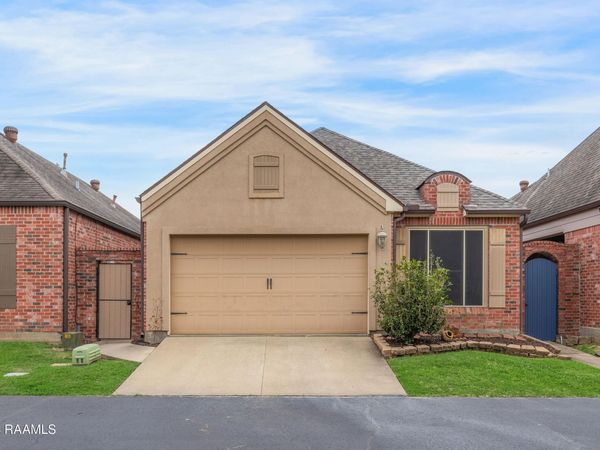
New roof and located in a gated community, 116 Serenity Sound Drive in Lafayette is a well-maintained 2-bedroom, 2-bath garden home featuring a functional layout with a spacious kitchen and dining area, plus a split floor plan for added privacy. The low-maintenance yard makes for easy living, and the convenient location near shopping, dining, healthcare, and downtown adds to its overall appeal.
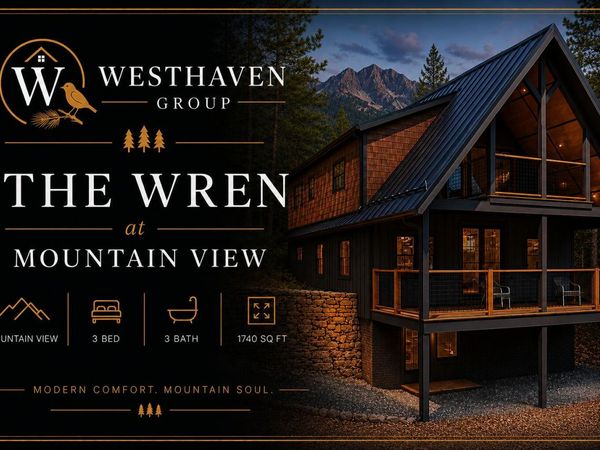
The Wren-New construction in the Laurel Nest neighborhood. Completion of this 3 bed/3 bath with loft, high quality home is estimated early 2027. Lock it up now and work with the builder to customize it for you.
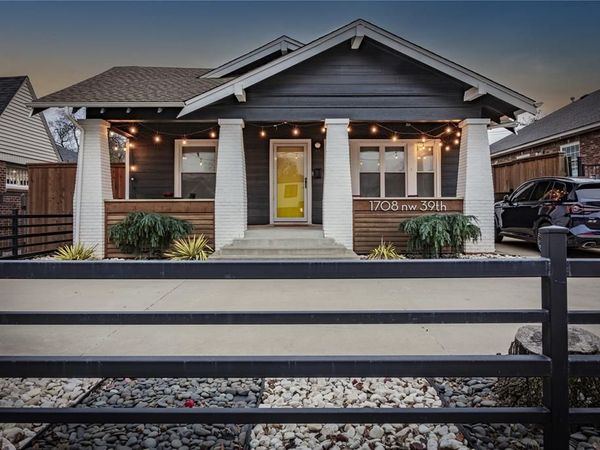
Welcome home to 1708 NW 39th St in the heart of historic Putnam Heights, where timeless character and modern luxury come together beautifully. From the charming front porch with classic steps and welcoming curb appeal, this thoughtfully updated residence immediately captures the warmth and architectural charm that define one of Oklahoma City's most beloved neighborhoods. Inside, the inviting living room features a stunning fireplace flanked by built-in display cabinetry, creating an elegant focal point while flowing seamlessly into the formal dining room. Double French doors enhance the dining space, adding both sophistication and natural light. Rich wood flooring extends throughout the main living areas and bedrooms, preserving the home's historic character while complementing the modern updates. The remodeled kitchen is designed to impress, showcasing a commercial-style gas range, vent hood, refrigerator, floating shelves, and a breakfast area perfect for casual dining. The primary bedroom offers built-in wall storage and sliding glass doors leading directly to the backyard retreat, creating a peaceful indoor-outdoor connection. A secondary bedroom provides flexibility for guests, or a home office. The remodeled bathroom features designer tile, modern cabinetry, and stylish finishes. Functionality meets style in the well-designed utility room featuring a stackable washer/dryer, built-in mud bench with storage, and a full wall pantry for exceptional organization. Step outside to your own private backyard paradise. Designed for year-round entertaining, this extraordinary outdoor space includes a heated pool, covered patio with fireplace, outdoor grill, beverage station, hot tub, & artificial turf. Storage options include a workshop & storage buildings, & all enclosed by an 8-foot privacy fence. This home offers effortless access to local dining, shopping, parks, and downtown amenities while preserving the architectural character that make Putnam Heights so iconic.
Welcome to 784 Maple Fork Road in gorgeous Raleigh County! Located in a desirable neighborhood, this beautiful split-level home offers comfortable upper-level living with 3 bedrooms and 2 full baths, plus a spacious lower-level mother-in-law suite complete with its own full bath and walk-in closet. The home also features a built-in garage, ample parking, and a large, gorgeous yard with an outbuilding for additional storage or workspace. Conveniently located just minutes from shopping, dining, and the interstate!
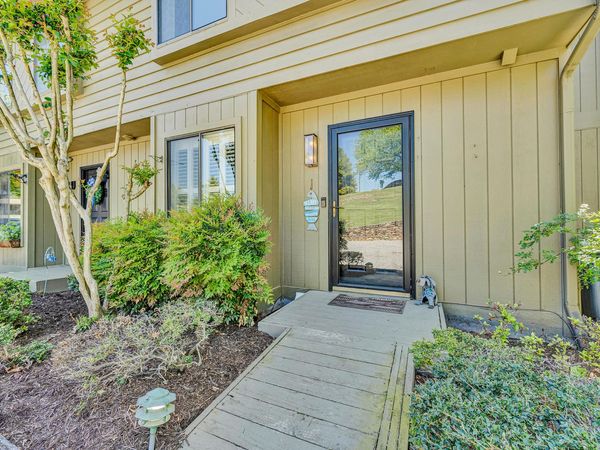
Enjoy lake living at its finest in this beautifully updated, turnkey, three-level, end unit townhome on Smith Mountain Lake. Nestled in a large, quiet cove, perfect for early morning kayaking, this property offers stunning water views from the two decks or the patio, and the perfect blend of relaxation and recreation. The updated kitchen and baths provide modern style and convenience, while multiple levels of living space offer room to spread out and entertain. Step outside to take in the peaceful lake scenery or head down to your assigned uncovered dock for a day on the water. Whether you are looking for a full-time residence, weekend retreat, or investment opportunity (this home can be short term rented), this townhome captures the best of lakefront living, while only being 30 minutes
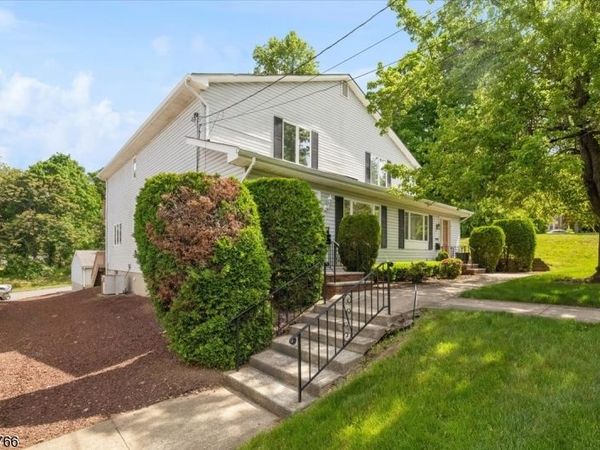
Welcome to this stunning extra large Townhome. Alot larger then it looks, blending classic charm with modern convenience. Nestled in a prime Roseland location. Step inside to find New hardwood floors flowing throughout the spacious interior. The heart of the home is a beautiful kitchen, and stylish finishes perfect for both everyday living and entertaining. Freshly painted with new bathrooms. Outside, enjoy an oversized deck, providing endless possibilities for outdoor gatherings, play, or relaxation. This exceptional home seamlessly blends timeless character with modern upgrades, all in a sought-after location convenient to transportation, schools, and shopping. Don't miss the opportunity to own this fully renovated gem!
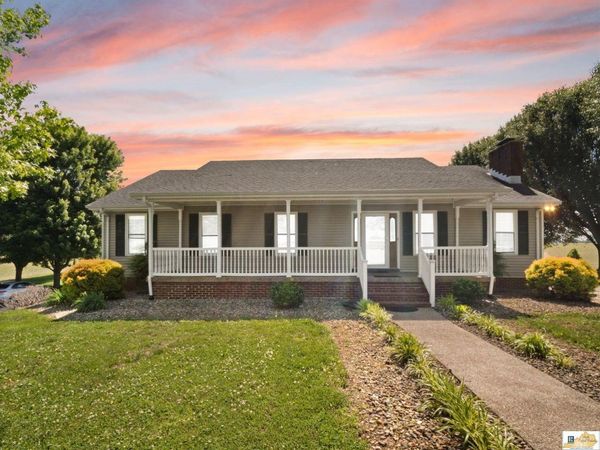
Welcome to 3686 S Jackson Highway. This is a exceptional opportunity to own a 3 bed, 3 bath ranch style home with a walk out basement nestled on 11.35 acres of peaceful countryside in the hart county school district. This home offers a open floor plan designed for comfort and versatility. The walk out basement provides additional living space ideal for entertaining, extended family or future farm potential. Thoughtfully designed with handicapped accessibility, this property ensures easy living without compromising style or space. Step outside and experience your own private retreat 11.35 acres of open land with a fenced backyard, perfect for pets, outdoor living, or simply enjoying quiet beauty of country life. With ample acreage, the possibilities are endless. Build, farm or expand. A rare find offering acreage, functionality, and freedom. Schedule your private showing today.
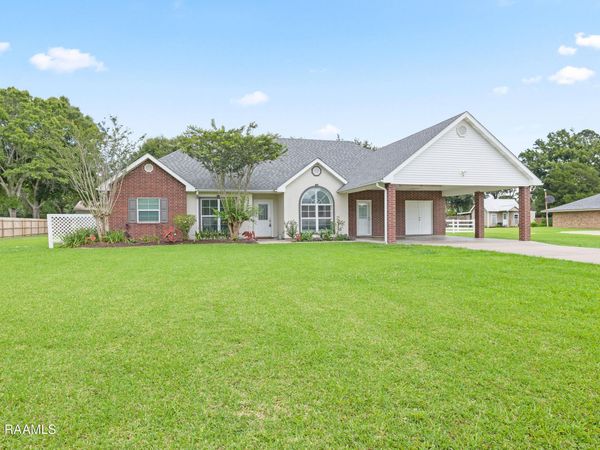
Youve searched for a home with space between neighbors, a large .67-acre lot, a pool, shed, no flood history, and move-in ready condition--all under $275K. Welcome to 305 Crossbow Drive! This 3-bedroom, 2-bath home also features a dedicated office/flex room large enough to serve as a 4th bedroom. Located on a quiet dead-end street with no HOA, theres room for your boat, trailer, or extra toys. Inside, a foyer opens to the spacious living area, kitchen, and breakfast nook. The living room includes a large furniture piece that can remain. A separate formal dining room provides additional entertaining space. The kitchen offers real oak cabinets, abundant prep space and storage, an eat-in bar, and appliances that may remain. Off the kitchen is a laundry room with sink. The breakfast area overlooks the backyard and in-ground pool. The split floor plan places the primary suite on one side of the home and the secondary bedrooms on the other, along with the office/flex room. The primary suite offers room for oversized furniture, natural light from a wall of windows, and an en suite bath with dual sinks, vanity area, oversized corner tub, and spacious walk-in closet. The secondary bedrooms share a hall bath with dual sinks. Outside, enjoy summer evenings under the covered patio or relaxing by the pool. Storage is plentiful with a 12x12 storage room attached to the carport plus a backyard shed. Property extends beyond the fenced area on the left side for additional yard space. HVAC replaced May 2026. Refrigerator, washer, and dryer may remain. No previous flooding and flood insurance is not required. Qualifies for 0% down Rural Development financing. Dont miss this one!
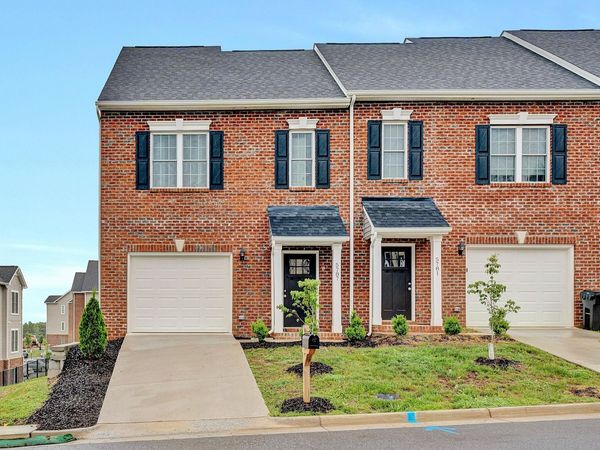
MMACULATE END UNIT TOWNHOME IN THE DESIREABLE HUNTRIDGE NEIGHBORHOOD. BONSACK AND WILLIAM BYRD SCHOOLS. THIS UNIT IS BEAUTIFUL WITH A GREAT LAYOUT BOTH UP AND DOWN. AN OPEN FLOOR PLAN DOWN AND UPSTAIRS BOASTS A LARGE PRIMARY SUITE. THE GARAGE HAS JUST BEEN PAINTED ALONG WITH THE FLOOR. ALL APPLIANCES CONVEY AS WELL AS WINDOW COVERINGS AND RODS. THIS TOWNHOME IS MOVE IN READY AND WON'T LAST LONG.
 Loading more properties...
Get Instant Alerts on New Listings
Be the first to know when properties that match your search hit the market.


Privacy Policy / DMCA Notice / ADA Accessibility


